How to Get Building Control Sign-Off for an Extension (Full Plans vs Building Notice)
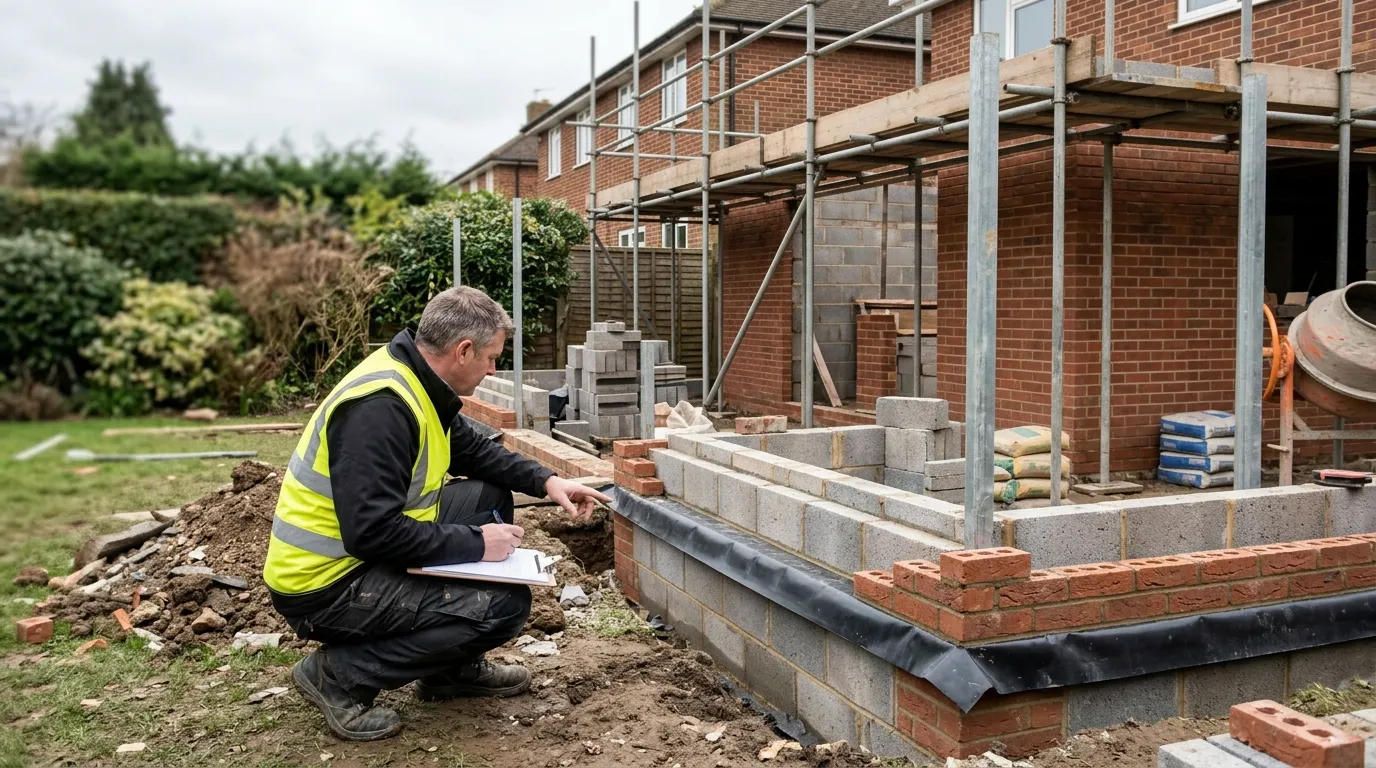
To get building control sign-off for an extension, apply for building regulations approval before you start (either a full plans application or a building notice), book inspections at each key stage as the build progresses, then request a final inspection so the inspector can issue a completion certificate. The full plans route gives you written approval before any digging starts. The building notice route lets you begin two days after notifying, but everything is checked on site as you go. For most extensions, full plans is the safer choice.
This is separate from planning permission. Building regulations cover how the extension is built (structure, insulation, drainage, fire safety). Planning covers whether you are allowed to build it at all. You can need both, one, or in the case of permitted development, just building regulations. This guide is about the building control half.
Full plans vs building notice: which route to pick
You apply to either your local authority building control team (through the Planning Portal) or a registered building control approver (a private firm that notifies the council on your behalf). Both can use either route below.
| Full plans | Building notice | |
|---|---|---|
| Plans submitted upfront | Yes, detailed drawings and structural calculations | No plans required |
| When you get a decision | Within 5 weeks, or 2 months with your consent | No formal decision is issued |
| When you can start | After approval | 2 days after submitting the notice |
| Approval in writing | Yes, before you break ground | No |
| Risk of redoing work | Low, problems caught on paper | Higher, problems caught on site |
| Best for | Most extensions, anything structural | Simple, small works where you trust the builder |
| Mortgage and resale | Easier, clear paper trail | Weaker, no approval document |
The big difference is when mistakes surface. With full plans, the inspector checks your foundation depths, beam sizes and insulation specs before a single brick is laid. If something is wrong, you fix it on the drawing. With a building notice, the same problems only appear when the inspector visits site, and by then the trench might already be dug or the wall already built. Putting that right comes out of your pocket.
Full plans is also the route that protects you on resale and remortgage, because it produces a written approval and a completion certificate that solicitors and surveyors expect to see.
One catch with building notices: they cannot be used for work on or near a building put to certain commercial uses covered by the Regulatory Reform (Fire Safety) Order, so a domestic extension is usually fine, but check first if the property is mixed-use.
The step-by-step process to sign-off
1. Submit your application before work starts. For full plans, your designer or architect submits drawings, structural calculations and specifications. For a building notice, you submit a short notice with basic details and a site plan.
2. Wait for the response (full plans only). Building control reviews the drawings and either approves them or comes back with conditions or queries. You get a decision within 5 weeks, or up to 2 months if you agree to an extension. Sort out any queries before you start digging.
3. Notify building control to start. Give the required notice before commencement. Most councils ask for a minimum of two days’ (48 hours’) notice, though some accept 24 hours. Do not start until you have given notice, or the first inspection may be missed.
4. Book an inspection at each key stage. This is where sign-off is actually earned. You must let the inspector see the work before it gets covered up. For a typical single or two-storey extension the stages are usually:
- Commencement (work starting)
- Excavation for foundations, before concrete is poured
- Foundation concrete and oversite
- New walls, damp-proof course and below-ground drainage runs (line and falls)
- Damp-proof membrane and insulation for the new ground floor
- Wall and roof insulation, plus the roof and floor structure
- Drain tests on new drainage (often witnessed after backfill)
- Completion of the work
Miss a stage and the inspector may ask you to open up finished work so they can check it. Booking each inspection is your responsibility, not the builder’s, even though the builder usually makes the call.
5. Request the final inspection. When the extension is finished, tell building control the work is complete and book the final visit. The inspector checks the finished build against the regulations.
6. Get the completion certificate. If everything passes, the certificate is issued. Many councils turn it around within about five working days of a satisfactory final inspection. Under gov.uk guidance for full plans, you should receive a completion certificate within 8 weeks of completing the work, provided it complies. Keep this document safe. You will need it to sell or remortgage.
Since the Building Safety Act 2022 reforms, responsibility sits with named “dutyholders”. As the homeowner you are the domestic client, and the designer and the contractor have duties too. For the completion certificate, building control may want confirmation from these parties, so keep your builder and designer in the loop right to the end.
What if something fails inspection?
The inspector flags non-compliant work, for example foundations that are too shallow, insulation below the required spec, or drainage with the wrong falls. You will be told what needs to change. The work has to be put right and re-inspected before the build continues or before the certificate is issued. This is exactly the scenario full plans is designed to avoid, because the spec is agreed before you build.
If you do not finish the work or never call the final inspection, you simply never get a certificate, and that becomes a problem the day you try to sell.
What if there is no sign-off on existing work?
This trips up a lot of buyers and sellers. If an extension was built without building control involvement, or the certificate is lost, you have two main options:
- Regularisation certificate. You apply to the local authority for retrospective approval. The inspector may need to open up parts of the structure (for instance exposing foundations) to confirm it meets standards. This is the proper fix, because it confirms the work is actually sound, not just that the council will not chase you.
- Indemnity insurance. A one-off policy, usually arranged by a conveyancing solicitor, that protects against enforcement action by the council. It is cheaper and quicker, but it does not confirm the work is safe or well-built, and it becomes void the moment anyone contacts the council to ask about the missing certificate. Treat it as a workaround, not a guarantee.
For more on what counts as compliant, see our guides on building regulations for a single-storey extension and extension foundations and depth.
How long does approval last?
A full plans approval is valid for three years from the date the application is submitted. If you have not started work within those three years, the council can serve a notice declaring the approval “of no effect”, and you would need to reapply. Once work has commenced and the inspector has done a commencement inspection, the approval lasts indefinitely, so there is no deadline to finish.
Frequently asked questions
Do I need building control sign-off for an extension if I already have planning permission? Yes. Planning permission and building regulations are separate consents. Planning decides whether you can build the extension; building control checks that it is built correctly. Most extensions need building regulations approval even when planning is not required (such as permitted development).
Can I start building before I get building regulations approval? With a building notice, you can start two days after submitting it, with no formal approval. With full plans, you should wait for approval before starting so the inspector can confirm your foundations, structure and insulation on paper first. Starting before approval on full plans defeats the point of the route.
How long does it take to get a completion certificate? On full plans, gov.uk guidance says you should receive it within 8 weeks of completing the work, as long as it complies. In practice many councils issue it within around five working days of a satisfactory final inspection, once any required installer or dutyholder confirmations are in.
What happens if I sell my house without a completion certificate? You must disclose it to the buyer. Their solicitor will usually ask for either a regularisation certificate or indemnity insurance, and a cautious buyer or their lender may refuse to proceed without one. Sorting it before you market the property avoids a stalled sale.
Who books the building control inspections, me or my builder? Legally the responsibility sits with the person carrying out the work, so it falls to you as the client. In practice the builder usually makes the calls, but confirm who is doing it in writing, because a missed stage inspection can mean opening up finished work.
Is full plans or a building notice cheaper? Building notice avoids the upfront plan-checking work, so it can look cheaper to set up, but the risk of redoing non-compliant work on site can make it far more expensive overall. For anything structural, full plans usually works out cheaper once you account for risk.
The short version
Apply before you start, use full plans for almost any extension, book an inspection at every stage before the work gets covered, and call the final inspection the moment you finish. Do that and the completion certificate follows. Skip the inspections or build without approval, and you are left chasing a regularisation certificate or an indemnity policy years later, usually under pressure from a buyer. Get the sign-off as you go and you never have that conversation.
For official guidance, see the gov.uk page on building regulations approval. For the wider picture, read our guide to planning permission vs permitted development for extensions.
More from Sareth Build Journal
Keep reading
Do You Need Planning Permission for an Extension? Permitted Development Limits Explained
Do I need planning permission for an extension? Often no, thanks to permitted development. Here are the exact UK size limits, rules and exceptions.
Read entry
How to Serve a Party Wall Notice: Step-by-Step Template and Timeline
How to serve a party wall notice in the UK: the steps, a free template, exact notice periods and the timeline from service to award.
Read entry
Planning Permission Refused: Your Options for Appeal and Resubmission
Planning permission refused? What to do next: read the refusal reasons, fix and resubmit a revised scheme, or appeal to the Planning Inspectorate.
Read entry