Do You Need Planning Permission for an Extension? Permitted Development Limits Explained
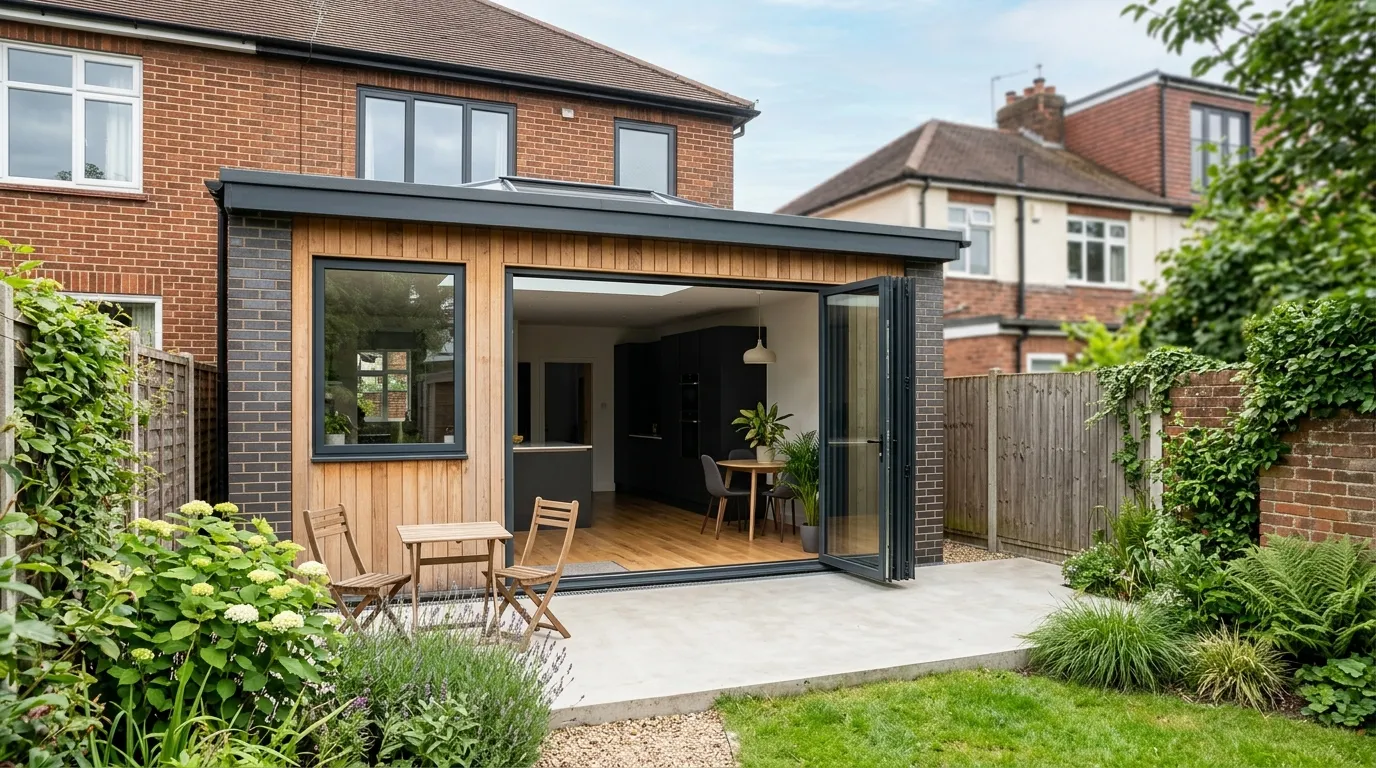
Many house extensions in England do not need planning permission, because they fall under “permitted development” rights that let you build within set limits without a formal application. Whether yours qualifies depends mainly on the type of extension, how far it projects, its height, and where your property sits. If you stay inside the limits below and your home is not a flat, listed building or in a protected area, you can usually build without applying.
This guide covers the rules for England. Scotland, Wales and Northern Ireland run their own systems with different limits, so check with your local authority if you live in those nations.
The short answer
You probably do NOT need planning permission if your extension meets all of these conditions:
- It is on a house (not a flat or maisonette)
- It stays within the size and height limits below
- Your property is not listed and not on protected land
- Permitted development rights have not been removed from your property
You probably DO need planning permission if any of the following apply:
- The extension goes beyond the standard size limits
- You live in a flat, maisonette or a building above a shop
- Your home is listed or sits in a conservation area, National Park, Area of Outstanding Natural Beauty or other designated land
- An Article 4 Direction or a planning condition has removed your permitted development rights
When in doubt, the safest move is to apply for a Lawful Development Certificate (more on that below) before you start work.
What permitted development actually means
Permitted development rights are a national grant of planning permission set out in law. They let you carry out certain building work, including many extensions, without applying to the council first, as long as you follow the conditions. They apply to houses only. If you live in a flat, maisonette or a converted dwelling, these rights generally do not apply and you will almost always need planning permission.
A key term to understand is the “original house”. This means the house as it was first built, or as it stood on 1 July 1948 if it is older than that. If a previous owner already added an extension, that earlier work counts against your allowance even though you did not build it. So the size limits below are measured from the original rear or side wall, not from any extension already there.
Single-storey rear extension limits
This is the most common type of extension, and the rules are the most generous.
Under standard permitted development, a single-storey rear extension can project from the original rear wall by:
- Up to 4 metres for a detached house
- Up to 3 metres for a semi-detached, terraced or end-of-terrace house
The maximum height is 4 metres. If any part of the extension sits within 2 metres of a boundary, the eaves height must not exceed 3 metres.
Building deeper: the Larger Home Extension scheme
You can go further under a separate route that requires a “prior approval” application rather than full planning permission. This scheme was made permanent in 2019. It lets a single-storey rear extension project from the original rear wall by:
- Up to 8 metres for a detached house
- Up to 6 metres for any other house
To use it, you notify your council before building. The council writes to your adjoining neighbours, who have a minimum of 21 days to comment. The council then decides within 42 days of receiving a valid application. It only assesses the impact on neighbours’ amenity, not the design or appearance. If a neighbour objects and the council agrees, you may be refused, but you can appeal.
Two-storey and multi-storey extension limits
The rules tighten considerably once you go above a single storey.
A two-storey rear extension can project from the original rear wall by no more than 3 metres, and it must not come within 7 metres of any boundary opposite the rear wall. The roof pitch should match the existing house as far as practical. Any upper-floor windows in a side elevation must be obscure-glazed and either non-opening or openable only above 1.7 metres from the floor.
Two-storey extensions are not allowed at all on designated land.
Side extension limits
A side extension can be built under permitted development only if it is single storey, no more than 4 metres high, and no wider than half the width of the original house. Two-storey side extensions always need full planning permission.
On designated land, all side extensions need planning permission regardless of size.
Front extensions
Permitted development does not cover extensions forward of the “principal elevation”, which usually means the front of the house facing the road. Porches have their own small allowance, but a full extension to the front of your home will almost always require planning permission.
The rules that apply to every extension
Whatever type you build, these conditions must all be met for permitted development to apply:
- Extensions, together, must not cover more than half the area of land around the original house
- No part can be higher than the highest part of the existing roof, or higher at the eaves than the existing eaves
- Materials must be similar in appearance to the existing house
- No verandas, balconies or raised platforms
- The extension must not be built forward of the principal or side elevation fronting a road
Standard limits at a glance
| Extension type | Maximum projection from original rear wall | Maximum height | Route |
|---|---|---|---|
| Single-storey rear, detached | 4 m | 4 m | Permitted development |
| Single-storey rear, semi or terraced | 3 m | 4 m | Permitted development |
| Single-storey rear, detached (larger scheme) | 8 m | 4 m | Prior approval |
| Single-storey rear, semi or terraced (larger scheme) | 6 m | 4 m | Prior approval |
| Two-storey rear (must be 7 m+ from opposite boundary) | 3 m | Below existing ridge | Permitted development |
| Single-storey side | n/a (max half house width) | 4 m | Permitted development |
When you definitely need planning permission
Permitted development rights are removed or restricted in several situations. You will need to apply for planning permission if:
- You live in a flat or maisonette, or a building converted to a dwelling under permitted development
- Your home is a listed building (you will also need listed building consent)
- The property is on designated land, which includes conservation areas, National Parks, Areas of Outstanding Natural Beauty, World Heritage Sites and the Norfolk and Suffolk Broads
- An Article 4 Direction is in place, which councils use to withdraw permitted development rights in specific areas, often conservation areas
- A previous planning condition removed the rights, which is common on newer housing estates
Even a modest extension can need full permission in these cases. Check with your local planning authority before assuming anything.
Other approvals you may still need
Getting past planning permission is only one part of the process. Two other things often apply.
Building regulations. Almost every extension must meet building regulations, which cover structural safety, insulation, drainage, fire safety and ventilation. This is completely separate from planning permission. An extension can be permitted development and still need building regulations approval, so you will usually appoint building control through your council or an approved inspector. See our guide on building regulations approval for home extensions for what is involved.
Party Wall Act. If your extension involves work on a shared wall, building a new wall on or up to the boundary, or excavating near a neighbour’s foundations, the Party Wall etc. Act 1996 applies. You must serve written notice on affected neighbours, generally two months before starting work on an existing party structure, or one month for a new boundary wall or nearby excavation. This is a legal requirement separate from planning. Our party wall agreement guide covers the notices and timescales.
How to confirm whether you need permission
If you are confident your project is permitted development, you can still protect yourself by applying for a Lawful Development Certificate from your council. This is formal confirmation that your work is lawful and did not need planning permission. It is not legally required, but it is valuable proof when you come to sell, because buyers and their solicitors often ask for it. A certificate confirms the position at the time it was granted and does not expire, as long as the work matches the approved plans and the rules have not changed. A decision should normally arrive within 8 weeks of validation.
If your project goes beyond the limits, you apply for householder planning permission instead. The council also aims to decide these within 8 weeks. Most homeowners use the national Planning Portal to submit either type of application.
Frequently asked questions
Can I extend my house up to 8 metres without planning permission? Only a detached house can go to 8 metres, and only through the Larger Home Extension prior approval route, not standard permitted development. Other houses are limited to 6 metres under the same scheme. You must notify the council first so neighbours can be consulted.
Do I need planning permission for a single-storey rear extension? Usually not, as long as it projects no more than 4 metres on a detached house or 3 metres on a semi or terraced house, is no taller than 4 metres, and your property is a house that still holds its permitted development rights.
Does an extension need planning permission if it is on the side of the house? A single-storey side extension can be permitted development if it is no more than 4 metres high and no wider than half the original house. Two-storey side extensions always need planning permission, and all side extensions on designated land need permission.
Do I need planning permission for an extension on a listed building or in a conservation area? Yes. Permitted development rights are restricted or removed for listed buildings and on designated land such as conservation areas and National Parks. You will likely need planning permission, and listed buildings also require listed building consent.
Is building regulations approval the same as planning permission? No. They are two separate processes. Planning permission decides whether you can build; building regulations check the construction is safe and meets technical standards. Most extensions need building regulations approval even when planning permission is not required.
How do I prove my extension was permitted development? Apply for a Lawful Development Certificate from your local planning authority. It gives you legal confirmation that the work was lawful, which is useful evidence when you sell the property.
Bottom line
Most single-storey rear extensions on a typical house fall within permitted development and do not need planning permission, provided you keep within the 3 to 4 metre depth and 4 metre height limits and your property is not protected. Bigger builds, two-storey work, side extensions on designated land, and anything on a flat or listed building usually need an application. Whatever the case, check whether building regulations and the Party Wall Act apply, and consider a Lawful Development Certificate to put the question beyond doubt.
For the official position, see the government’s planning permission guidance on GOV.UK and the Planning Portal extensions guide, then confirm the detail with your local planning authority.
More from Sareth Build Journal
Keep reading
How to Serve a Party Wall Notice: Step-by-Step Template and Timeline
How to serve a party wall notice in the UK: the steps, a free template, exact notice periods and the timeline from service to award.
Read entry
Planning Permission Refused: Your Options for Appeal and Resubmission
Planning permission refused? What to do next: read the refusal reasons, fix and resubmit a revised scheme, or appeal to the Planning Inspectorate.
Read entry
Building Regulations vs Planning Permission: What's the Difference and When You Need Each
Building regulations vs planning permission explained: what each covers, when you need one, both or neither, and how to apply in the UK.
Read entry