Building Regulations vs Planning Permission: What's the Difference and When You Need Each
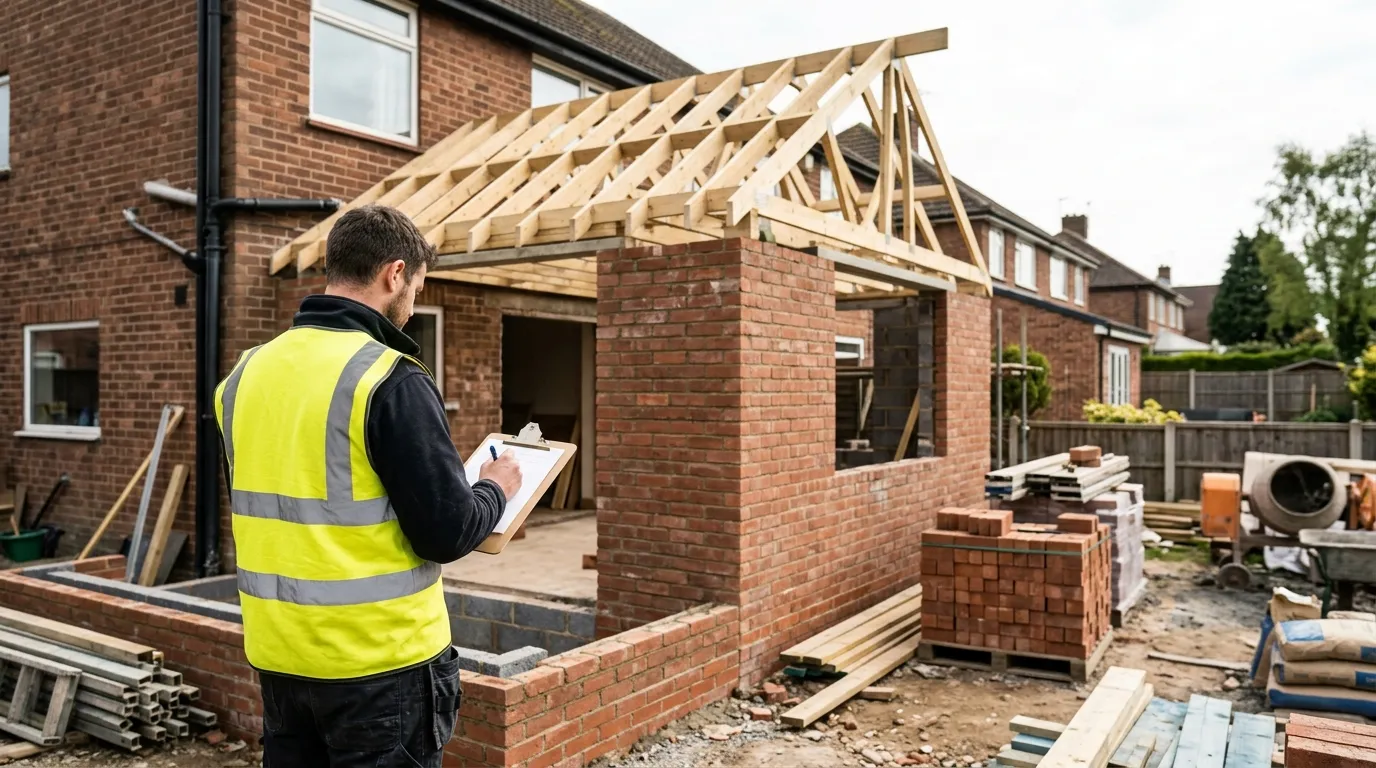
Planning permission and building regulations are two separate approvals that do completely different jobs. Planning permission decides whether you are allowed to build something at all, judging how it looks, where it sits and how it affects neighbours and the area. Building regulations approval checks that whatever you build is safe and sound, covering structure, fire safety, insulation, drainage and accessibility. Many projects need both, some need only one, and minor work can need neither.
Getting this wrong is expensive. A finished extension with the wrong paperwork can stall a house sale, trigger enforcement action or even have to be altered. This guide explains exactly what each system controls, which common jobs trigger which approval, and how to apply for both in England and Wales.
The core difference at a glance
The simplest way to remember it: planning permission is about the principle, building regulations are about the build.
Planning is run by your council’s planning department under the Town and Country Planning system. It asks whether the development is acceptable in that location. Building control checks the technical work against the Building Regulations 2010 and the supporting Approved Documents, and is handled either by your local authority building control team or by a private Registered Building Control Approver.
| Planning permission | Building regulations | |
|---|---|---|
| What it controls | Whether you can build it: use of land, size, height, appearance, materials, impact on neighbours and the area | How you build it: structure, fire safety, energy efficiency, drainage, ventilation, accessibility, electrics |
| Who decides | Local planning authority (your council) | Local authority building control or a Registered Building Control Approver |
| Legislation | Town and Country Planning Act | Building Regulations 2010 / Approved Documents |
| Typical decision time | 8 weeks for householder applications | Full plans: within 5 weeks (or 2 months by agreement); building notice: start 2 working days after submitting |
| Proof you keep | Decision notice (grant of permission) | Completion certificate, usually issued within 8 weeks of finishing |
| Risk of skipping it | Enforcement action, possible alteration or removal of work | Unsafe work, no certificate, problems on resale, possible enforcement |
A useful rule of thumb: if the change is visible from outside or affects how the land is used, planning is in play. If the work involves structure, drains, electrics, heating or making a space habitable, building regulations are in play.
When you need planning permission
You need planning permission when your project changes the use of land or the external appearance and size of a building in a way that is not already allowed automatically. Common examples include large extensions, building a new dwelling, dropping a kerb, changing a house into flats, or putting up something that would loom over a neighbour.
The big exception is permitted development. The government grants householders a set of automatic rights so smaller, predictable projects do not each need a full application. Under current permitted development rules in England, a single-storey rear extension can extend up to 4 metres from the original rear wall for a detached house, or 3 metres for any other house, with a maximum height of 4 metres. The Larger Home Extension scheme can double those depths to 8 metres and 6 metres through a prior approval application, where the council notifies your neighbours before agreeing. Across all of this, no more than half the land around the original house can be covered by extensions and outbuildings.
Permitted development rights are reduced or removed in some places, including:
- Conservation areas, National Parks and Areas of Outstanding Natural Beauty
- Listed buildings (almost any change needs listed building consent)
- Flats and maisonettes, which do not get the same householder rights as houses
- Homes where rights have been withdrawn by an Article 4 direction
Always check your specific address before assuming permitted development applies. The official starting point is the GOV.UK guide to planning permission and the Planning Portal, which lets you look up rules by project type.
How to apply for planning permission
Householder applications are submitted through the Planning Portal, with drawings of the existing and proposed building. The statutory target for a decision is 8 weeks, although in practice many councils take longer once consultations and neighbour notifications are factored in. Application fees in England rose substantially from 1 April 2025, so budget for the current published fee plus any drawings or planning consultant costs.
When you need building regulations approval
You need building regulations approval whenever you carry out work that affects the safety or performance of a building. This includes most structural work, new drainage, replacing a significant part of a roof, installing or moving heating systems, and turning an unused space into a habitable room.
Crucially, building regulations apply even when planning permission is not required. A loft conversion is the classic case: it is often permitted development and needs no planning application, but it always needs building regulations approval because you are creating a new habitable room with new floor loads, fire escape requirements and insulation standards.
Work that typically needs building regulations:
- Extensions and structural alterations such as removing a load-bearing wall
- Loft and garage conversions into living space
- New or altered drainage and most foundations
- Installing a new heating system, fixed air conditioning or a flue
- Some electrical work, replacement windows and external doors
Some of this can be self-certified instead of going through a separate building control application. Tradespeople registered under a Competent Person Scheme can certify their own work and notify building control for you. A registered electrician can self-certify electrical work under Part P, a Gas Safe engineer can certify a new boiler, and a registered installer can certify replacement windows. Use one and you usually avoid a separate council application and fee for that element.
How to apply for building regulations approval
There are two routes:
Full plans application. You submit detailed drawings and specifications before work starts. Building control must decide within 5 weeks, or up to 2 months if you agree to an extension. Approval lasts 3 years from the date the plans were deposited. This route suits larger or structurally complex jobs because problems are caught on paper, not on site.
Building notice. A lighter route for smaller, straightforward work. You submit a notice and can start work 2 working days later, with an inspector approving the work through site visits rather than checking plans in advance. It is quicker but offers less certainty, since issues surface during the build.
Whichever route you use, work is inspected at key stages. When it passes final inspection you receive a completion certificate, normally within 8 weeks of finishing. Keep this safe: a buyer’s solicitor will ask for it. Official detail on routes and applications is on the GOV.UK building regulations approval pages.
Projects that need both, one or neither
| Project | Planning permission | Building regulations |
|---|---|---|
| Small rear extension within permitted development | Usually no | Yes |
| Large or two-storey extension | Often yes | Yes |
| Loft conversion (rooflights only) | Often no | Yes |
| Removing an internal load-bearing wall | No | Yes |
| Replacement windows (same opening) | Usually no | Yes (or self-certified) |
| New boiler | No | Yes (or Gas Safe certified) |
| Decorating, re-plastering, like-for-like repairs | No | No |
| Garden fence under the height limit | Usually no | No |
| Change of house into flats | Yes | Yes |
| New detached dwelling | Yes | Yes |
Because the two systems are separate, getting one does not cover you for the other. A common and dangerous misunderstanding is assuming a building control sign-off means planning was dealt with. It does not. The two departments operate under different laws and often do not talk to each other, so it is entirely possible to have a building regulations completion certificate for an extension that was never granted planning permission.
What happens if you skip the right approval
Skipping planning permission. If you build something that needed permission without it, the council can take enforcement action. That can mean a requirement to apply retrospectively, to alter the work, or in the worst case to remove or demolish it. Since 25 April 2024, the enforcement time limit for unauthorised building work in England is 10 years (changed from the old 4-year rule for operational development), so the idea that you can simply wait out a short period is now largely outdated.
Skipping building regulations. Work done without the proper approval may be unsafe, and you will not have a completion certificate. That tends to surface when you sell: the buyer’s solicitor flags the missing paperwork and the sale stalls until you sort it out, often by applying for a regularisation certificate after the event.
If you built under permitted development and want firm proof you did not need planning permission, you can apply for a Lawful Development Certificate from your council. It is not legally required, but it is solid evidence for a future buyer that your extension or loft was lawful, and it is far cheaper and easier to get when the work is recent and well documented than years later.
For projects near a boundary or a shared wall, also check whether the Party Wall etc. Act applies, since that is yet another separate process from both planning and building control. See our guide on party wall agreements and the room-by-room rules in our loft conversion building regulations walkthrough.
Frequently asked questions
Do I need both planning permission and building regulations? Often, yes. Many extensions and conversions need building regulations approval for the technical work and planning permission for the size or appearance, which means two separate applications and two separate fees. But the two are independent, so some projects need only one and minor work needs neither.
Can I have building regulations approval without planning permission? Yes. They are governed by different laws and assessed separately, so it is possible to hold a building regulations completion certificate for work that never had the planning permission it required. A building control sign-off is not proof that planning was dealt with.
Is a loft conversion covered by permitted development? Frequently it is, so no planning application is needed, but it still always requires building regulations approval. The conversion creates a new habitable room with new fire safety, insulation and structural requirements that building control has to check.
How long does each approval take? Householder planning applications have an 8-week statutory target, though many take longer in practice. For building regulations, a full plans application must be decided within 5 weeks (or up to 2 months by agreement), while a building notice lets you start work 2 working days after submitting.
What is a completion certificate and why does it matter? It is the document building control issues once your work passes final inspection, normally within 8 weeks of completion. It is your proof the build met the regulations, and a buyer’s solicitor will almost always ask to see it when you sell.
Who carries out building control now? For ordinary homes, either your local authority building control team or a private Registered Building Control Approver. The old “Approved Inspector” role was replaced by Registered Building Control Approvers from 6 April 2024 under the Building Safety Act. Higher-risk buildings are handled by the Building Safety Regulator.
Does replacing windows need approval? Replacement windows must meet building regulations for energy efficiency and safety. If you use a window installer registered under a Competent Person Scheme they can self-certify the work, so you avoid a separate building control application.
More from Sareth Build Journal
Keep reading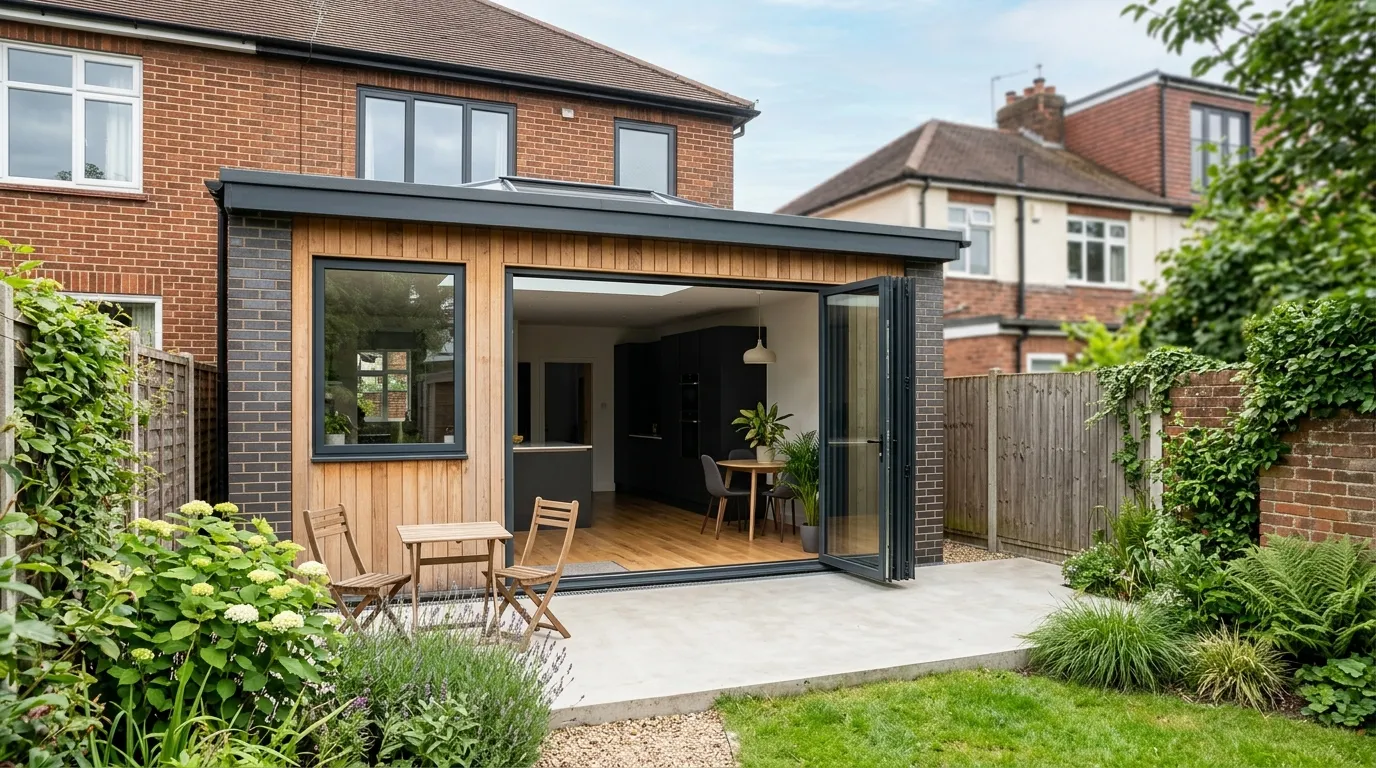
Do You Need Planning Permission for an Extension? Permitted Development Limits Explained
Do I need planning permission for an extension? Often no, thanks to permitted development. Here are the exact UK size limits, rules and exceptions.
Read entry
How to Serve a Party Wall Notice: Step-by-Step Template and Timeline
How to serve a party wall notice in the UK: the steps, a free template, exact notice periods and the timeline from service to award.
Read entry
Planning Permission Refused: Your Options for Appeal and Resubmission
Planning permission refused? What to do next: read the refusal reasons, fix and resubmit a revised scheme, or appeal to the Planning Inspectorate.
Read entry