How Much Does a Single-Storey Extension Cost in 2026? Real UK Prices per m2
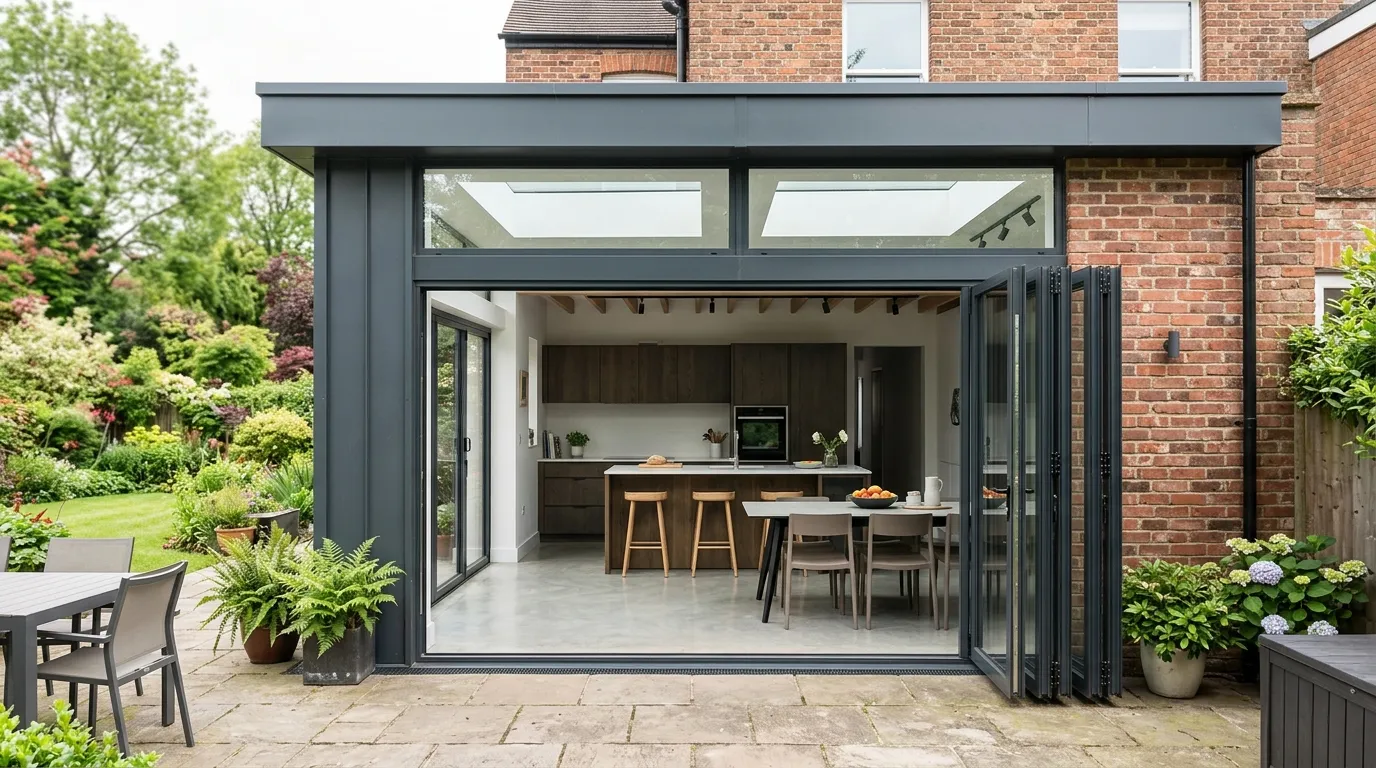
A single-storey extension in the UK is usually priced per square metre, and in 2026 most projects sit in a wide band because location and finish matter far more than the headline rate. As a rough structure: a basic specification is the cheapest per m2, a good specification costs more, and a high-end finish with structural glazing or a complex roof costs the most. Whatever the rate, you then add VAT at 20% plus professional fees, and those two items catch most people out.
This page breaks the number down properly: what the per m2 figure actually buys, what it leaves out, how the build splits into shell versus full fit-out, and the fees and rules that decide your real total. The aim is to let you sanity-check a builder’s quote instead of guessing.
What “cost per m2” actually includes
The per m2 rate you see quoted almost never means the finished room you imagine. It is worth knowing which version a quote is using.
| Cost basis | What it covers | What it leaves out |
|---|---|---|
| Shell only | Foundations, walls, roof, windows and external doors | Plastering, electrics, plumbing, flooring, decoration, kitchen or bathroom |
| Full build | Shell plus first-fix electrics and plumbing, plastering, basic finishes | Kitchen units and appliances, bathroom fit-out, high-end flooring, professional fees, VAT |
| Turnkey | Full build plus internal fit-out to a defined spec | Furniture, landscaping, sometimes VAT (always confirm) |
The shell is typically around 60 to 70 per cent of the full-build figure. So if a quote looks cheap per m2, check whether it is a shell price. A 20 m2 kitchen-diner with a fitted kitchen costs far more than the same footprint left as a plastered empty box, even though the floor area is identical.
The components that make up the price
Breaking a single-storey build into stages shows where the money goes and where surprises hide.
- Groundworks and foundations. Standard trench-fill foundations are priced per linear metre. Build near trees, on shrinkable clay, or over old drains and the digger goes deeper, which raises this stage sharply before a single wall goes up. This is the most common reason a build runs over budget.
- Superstructure. Brick and block walls, a steel beam where you open up to the existing house, and the roof. A flat or warm-deck roof is cheaper than a pitched, tiled roof. Lantern roof lights and large glazed openings add cost and need the steel sized for them.
- Roof and weathering. Covering, insulation, guttering and flashing to make the shell watertight.
- First fix. Electrics, plumbing, drainage connections and any underfloor heating before the walls are closed up.
- Second fix and finishes. Plastering, flooring, internal doors, decoration, and the kitchen or bathroom if you are fitting one.
Larger extensions tend to cost less per m2 than small ones, because fixed costs like foundations, scaffolding and the steel are spread over more floor area. Doubling the footprint rarely doubles the price.
What makes one quote double another
Two builders can quote very different totals for the same drawing. The main drivers:
- Location. Labour rates in London and the South East run well above the North, Wales and much of Scotland. Tight urban access, where everything is barrowed through the house, adds more again.
- Specification. Budget units and laminate flooring versus a bespoke kitchen, engineered oak and structural glazing is the single biggest swing inside your control.
- Ground conditions. Clay, a high water table, trees or existing drainage runs all push foundation costs up.
- Glazing. Bifold or sliding doors, roof lanterns and full-height glass are expensive both to buy and to support structurally.
- Knock-through. Removing a large section of the existing rear wall needs a steel beam and temporary support, which is a real line item, not a rounding error.
The fees most quotes leave out
A builder’s price is rarely the whole cost. Budget separately for the following, which together commonly add a meaningful percentage on top of the build.
- VAT. Most extension work attracts 20 per cent VAT on labour and materials. Always confirm whether a quote includes it.
- Architect or designer. For drawings, fees are often a fixed amount for a single-storey job, more if you want building-regulations and construction drawings rather than planning drawings alone.
- Structural engineer. Needed on almost every extension to design foundations, beams and openings.
- Planning application fee. For a householder application in England, the fee is set nationally and rises each April with inflation. Check the current figure on the official Planning Portal before you budget.
- Building control. A fee to the council or an approved inspector to check and sign off the work.
- Party wall costs. If a surveyor is needed, both sides’ fees usually fall to you (see below).
Do you need planning permission?
Often not. Many single-storey rear extensions fall under permitted development, which means no full planning application, though you should still get a Lawful Development Certificate to prove it. The headline limits, per the Planning Portal:
- A single-storey rear extension can extend up to 4 metres from the original rear wall for a detached house, or 3 metres for any other house.
- It cannot exceed 4 metres in height.
- Within 2 metres of a boundary, the eaves height cannot exceed 3 metres.
- Extensions and outbuildings together cannot cover more than half the land around the original house.
- Exterior materials should be similar in appearance to the existing house.
Under the prior-approval Larger Home Extension scheme, those depth limits roughly double to 8 metres for a detached house and 6 metres for others, subject to notifying the council and a neighbour consultation. None of this applies on designated land such as conservation areas, National Parks or Areas of Outstanding Natural Beauty, or to listed buildings, where you need full permission. The “original house” means the building as it stood on 1 July 1948 or when first built, so any previous extension counts against your allowance.
Building regulations still apply
This trips people up: permitted development means you may skip planning permission, but it does not skip building regulations. Almost every extension needs building-regulations approval regardless. They cover the things that keep the room safe and warm, including:
- Energy efficiency under Approved Document L, with minimum U-values for the floor, walls, roof and glazing.
- Electrical safety under Approved Document P, with work certified by a registered electrician.
- Drainage, fire safety and structure.
You can read the official building regulations on GOV.UK. Plan for a few weeks to get approval, and a good builder runs this in parallel with the planning wait rather than after it.
Party Wall Act: when it adds cost
If you build up to or astride the boundary, or excavate near a neighbour’s foundations, the Party Wall etc. Act 1996 applies. You must serve written notice: at least one month before starting a new wall at the boundary, or two months for work to an existing party wall. If your neighbour consents in writing within 14 days, you proceed. If they dissent or do not reply, a surveyor is appointed and you usually pay both sides’ fees. The free GOV.UK explanatory booklet walks through it. Factor this in early on terraced and semi-detached homes.
Realistic timeline
The cost is spread over months, not weeks. A typical single-storey project runs roughly:
- Design and drawings: 2 to 4 weeks.
- Permissions: 8 weeks or more for full planning (real-world averages often run longer), shorter if it is permitted development.
- Construction on site: about 10 to 16 weeks for a rear extension.
Front to back, six to twelve months from first conversation to finished room is normal. Build a contingency of around 10 to 15 per cent into your budget for the things you cannot see until the digger arrives.
How to keep the cost down without cutting corners
- Get three itemised quotes on the same drawings so you compare like for like.
- Decide the kitchen and glazing spec before you sign, because changes mid-build are the most expensive kind.
- Keep the roof and plan simple; lanterns and complex rooflines cost more than the extra light is sometimes worth.
- Hold money back for finishes rather than spending the lot on the shell.
For more on the surrounding decisions, see our guides to extension funding and finance options and planning permission costs and the application process.
Frequently asked questions
Is a single-storey extension cheaper than a two-storey one? Per m2, a two-storey extension is usually cheaper because you reuse the same foundations and roof to gain two floors. But a single-storey extension has a lower total cost and is far less disruptive, which is why it remains the most popular choice for a kitchen-diner.
Does a single-storey extension add value to my home? A well-designed extension can add value, often more than it costs in the right area, but never assume it pays for itself. Check what similar extended homes on your street actually sell for before committing, because value added is capped by the local ceiling price.
Do I pay VAT on a single-storey extension? Yes, in almost all cases. Standard extension work is charged at 20 per cent VAT on labour and materials. Always check whether a quote is shown including or excluding VAT, because that one line can change your total by a large margin.
How much should I keep as a contingency? Around 10 to 15 per cent of the build cost. The most common overrun is foundations going deeper than expected because of clay, trees or old drains, none of which is visible when the quote is written.
Can I avoid planning permission entirely? Often, if your extension stays inside permitted development limits and your home is not listed or on designated land. Even then, apply for a Lawful Development Certificate so you have proof it was lawful when you come to sell, and remember building regulations still apply.
Why is my quote so much higher than the average per m2? Usually location, ground conditions, glazing or a high-end finish. London and the South East cost more, clay and trees push up foundations, and bifolds plus a roof lantern can add a large sum on their own. A cheap-looking per m2 rate is often a shell-only price with the fit-out stripped out.
More from Sareth Build Journal
Keep reading
Do You Need Planning Permission for an Extension? Permitted Development Limits Explained
Do I need planning permission for an extension? Often no, thanks to permitted development. Here are the exact UK size limits, rules and exceptions.
Read entry
How to Serve a Party Wall Notice: Step-by-Step Template and Timeline
How to serve a party wall notice in the UK: the steps, a free template, exact notice periods and the timeline from service to award.
Read entry
Planning Permission Refused: Your Options for Appeal and Resubmission
Planning permission refused? What to do next: read the refusal reasons, fix and resubmit a revised scheme, or appeal to the Planning Inspectorate.
Read entry