Single-Storey vs Two-Storey Extension: Cost, Value and Which to Choose
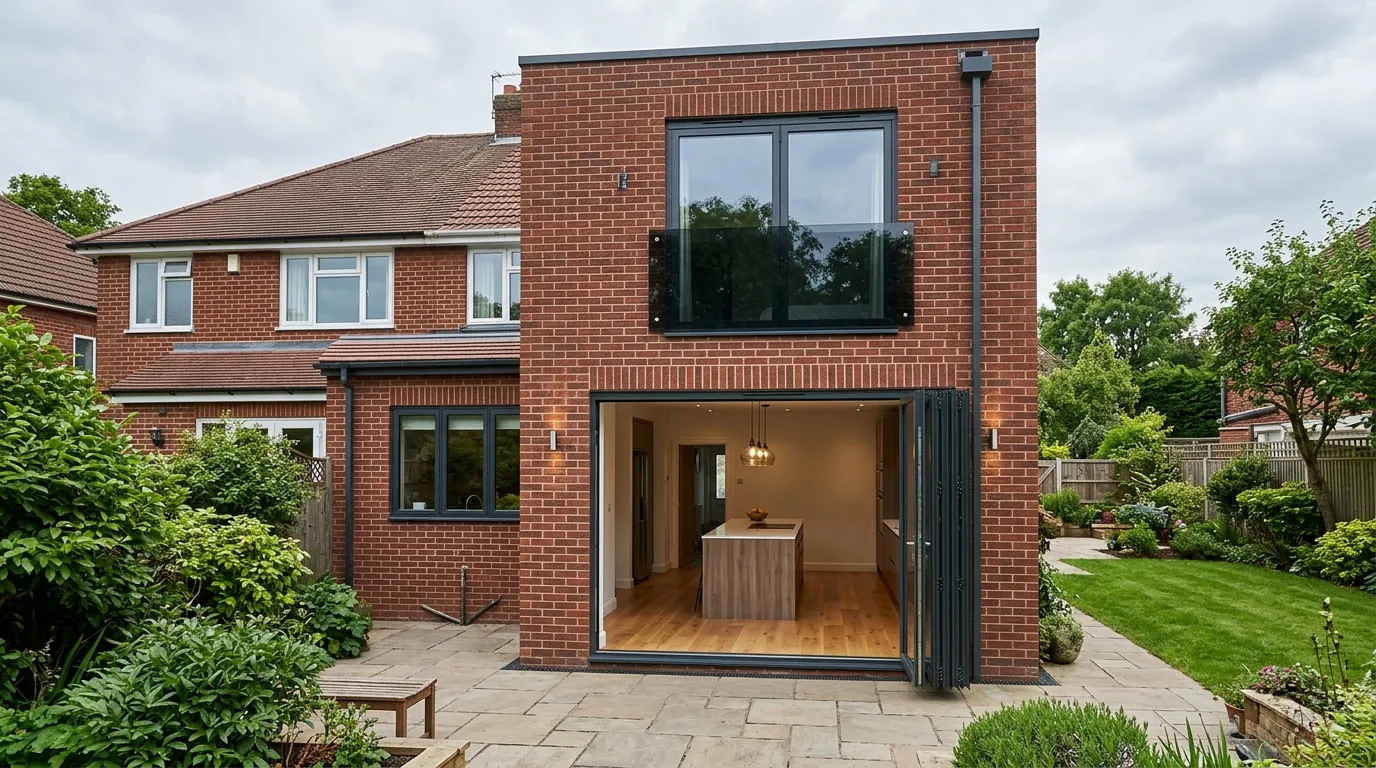
A single-storey extension is cheaper to build, faster, and easier to live through, but a two-storey extension gives you far more space for the money because the foundations and roof are shared across both floors. If you mainly need a bigger kitchen or living area and want to keep disruption low, go single-storey. If you need an extra bedroom or bathroom and have the budget and the planning headroom, two-storey almost always returns better value per square metre.
Below is how the two stack up on the things that actually decide it: cost per square metre, planning rules, build time, disruption, and resale value.
Single-storey vs two-storey extension at a glance
| Factor | Single-storey | Two-storey |
|---|---|---|
| Total cost | Lower outright | Higher outright (roughly 50 to 75 percent more, not double) |
| Cost per m² | Higher per m² | Lower per m² (shared foundations and roof) |
| Space added | One floor | Two floors for one set of groundworks |
| Typical use | Kitchen, dining, living room | Extra bedroom, bathroom, home office above |
| Build time | Shorter | Longer (extra floor, framing, fit-out) |
| Disruption | Often liveable through | Usually heavier, may need to move out |
| Planning | More often permitted development | More often needs full planning permission |
| Garden impact | Same footprint, no extra height | Same footprint, adds height and bulk |
Why two-storey is cheaper per square metre
The two most expensive parts of any extension are the foundations and the roof, and both stay broadly the same whether you build one floor or two. Add a second storey and you are spreading those big fixed costs over double the floor area, so the price per square metre drops.
In practice a second storey adds somewhere in the region of 50 to 75 percent to the cost of an equivalent single-storey extension, not 100 percent. So while the cheque is bigger, each square metre of new space costs you less. That is the core reason a two-storey extension tends to be the better deal if you genuinely need the extra rooms.
The catch: you only get that efficiency if you actually want a full second floor. Building up “because it is cheaper per m²” when you do not need the rooms just means spending more money overall.
Planning permission: where the two really differ
This is often the deciding factor, because the rules are not symmetrical.
Single-storey rear extensions can frequently be built under permitted development without a full planning application. For a rear extension the standard limits are up to 3 metres deep for a terraced or semi-detached house, or up to 4 metres for a detached house, with a maximum height of 4 metres.
You can go deeper, up to 6 metres (terraced or semi) or 8 metres (detached), but only by going through the prior approval process under the Larger Home Extension scheme. Your council notifies the neighbours, who have a window to object, and the authority has 42 days to decide. If neighbours raise no valid objection and the council does not refuse within that period, approval is treated as granted.
Two-storey rear extensions are tighter. Under permitted development a multi-storey rear extension must not extend more than 3 metres beyond the original rear wall, and it must not come within 7 metres of the boundary opposite the rear wall. That 7 metre rule rules out a lot of average-sized gardens, which is why two-storey extensions so often need a full householder planning application. Side and front two-storey extensions almost always need planning permission too.
On designated land (conservation areas, National Parks, Areas of Outstanding Natural Beauty, the Broads and World Heritage Sites), the larger single-storey allowances are removed and any rear extension of more than one storey needs full planning permission. Flats, maisonettes and listed buildings do not get these permitted development rights at all. Always check your own property against the official rules on the Planning Portal before you assume anything.
For more on staying within the rules, see our guide to permitted development rights for extensions.
Building Regulations and the Party Wall Act apply either way
Planning permission and Building Regulations are separate consents. Both a single-storey and a two-storey extension need Building Regulations approval, covering structure, fire safety, insulation, drainage and ventilation, whether or not you needed planning permission. A two-storey job involves more structural detail (extra floor loadings, the upper walls and roof tie-in), so expect more scrutiny there.
If your extension touches a shared wall with a neighbour, sits on the boundary, or involves digging foundations near their property, the Party Wall etc. Act 1996 comes into play. You must serve notice before work starts: at least two months’ notice for work to an existing party wall, and at least one month for a new wall built up to or astride the boundary line. Two-storey extensions are more likely to trigger this because of the deeper foundations and the height against a shared wall. You can read the government’s guidance on the Party Wall Act on gov.uk.
Build time and disruption
A single-storey extension has shallower implications for the rest of the house. The foundations are simpler, there are fewer trade phases, and you can often seal off the work area and carry on living in the property. That shorter, more contained programme is a real advantage if you have children, work from home, or simply want to avoid moving out.
A two-storey extension stretches the timeline. You add an entire floor of framing, roofing and internal fit-out, and the work frequently affects the existing upstairs (think connecting a new bedroom to the landing, or moving plumbing for a new bathroom). Heavier mess, more noise and structural work across more of the house mean relocation during the build is far more likely. Budget for that, both in stress and in any rent or family-staying costs.
Which adds more value?
Both add value, but they add it differently.
A single-storey extension that creates a bright, open kitchen-diner is one of the most desirable features for UK buyers, and on a smaller or mid-terrace home it can be the single biggest improvement you make. The risk is over-extending into the garden: lose too much outdoor space and you can dent value rather than add it.
A two-storey extension that adds a bedroom (especially with an en-suite or family bathroom) tends to move a property into a higher bracket, since buyers pay a premium for bedroom count. Crucially it adds that bedroom without eating any more garden, because it builds up over the same footprint. In areas where homes are priced heavily on the number of bedrooms, that is usually where the stronger return sits.
The honest answer is that value is local. The same extension can return very differently in a London suburb versus a rural market town. Before committing, ask two or three local estate agents what an extra bedroom, or a bigger kitchen, is actually worth on your street. Our extension cost and value guide goes into how to weigh that up for your area.
Which should you choose?
Choose a single-storey extension if:
- You mainly want more ground-floor living space (kitchen, dining, family room).
- You want to keep cost, disruption and build time down.
- You have enough garden to give up without harming the feel of the plot.
- Permitted development is likely to cover you, saving a full planning application.
Choose a two-storey extension if:
- You need an extra bedroom, bathroom or upstairs office, not just more downstairs space.
- You want the best value per square metre and have the budget for the larger total.
- Your garden is small and you cannot afford to lose footprint.
- You can accommodate the longer build and likely move-out.
A useful middle path many homeowners take: build single-storey now but lay foundations and a structure capable of taking a second storey later. It costs a little more up front but keeps the cheaper-per-m² upgrade open without redoing the groundworks. Talk this through with a structural engineer early, because retrofitting load capacity afterwards is rarely cheap.
Frequently asked questions
Is a two-storey extension cheaper than building two single-storey extensions? Per square metre, yes. The foundations and roof are the costliest elements and you only pay for them once across both floors, so a two-storey extension typically adds around 50 to 75 percent to a single-storey cost while giving you roughly double the floor area.
Do I need planning permission for a two-storey extension? Usually. A two-storey rear extension can only fall under permitted development if it stays within 3 metres of the original rear wall and at least 7 metres from the opposite boundary, which excludes many gardens. Side, front and designated-land two-storey extensions almost always need full planning permission. Check your property on the Planning Portal.
How far can a single-storey rear extension go without planning permission? Up to 3 metres deep for a terraced or semi-detached house, or 4 metres for a detached house, at no more than 4 metres high. You can reach 6 metres (semi or terrace) or 8 metres (detached) through the prior approval Larger Home Extension scheme, where neighbours are consulted and the council has 42 days to decide.
Will I need a party wall agreement? Often, especially for two-storey work. If you build on or against a shared wall, on the boundary, or dig foundations near a neighbour’s structure, you must serve notice under the Party Wall etc. Act 1996. That is at least two months before work on an existing party wall, or one month for a new boundary wall.
Which adds more value, single or two-storey? It depends on your market. Two-storey extensions that add a bedroom or bathroom usually deliver a stronger return because buyers pay for bedroom count, and they do it without losing garden. A single-storey kitchen-diner can be the better move on smaller homes where downstairs space is the constraint. Ask local estate agents what each is worth on your street.
Can I live in the house during the build? More easily with a single-storey extension, where the work can often be sealed off from the rest of the home. Two-storey extensions usually disrupt the existing upstairs and create more noise and mess, so moving out for part or all of the build is common.
More from Sareth Build Journal
Keep reading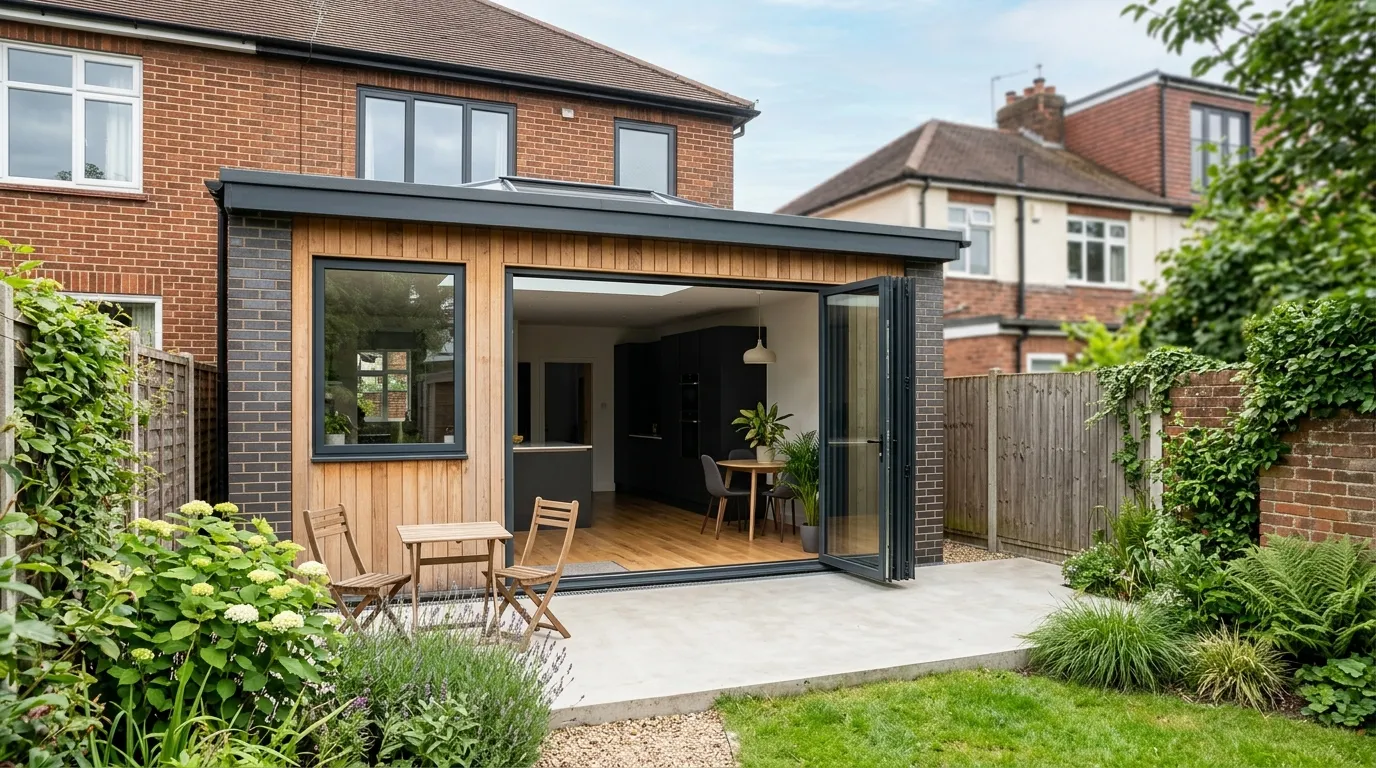
Do You Need Planning Permission for an Extension? Permitted Development Limits Explained
Do I need planning permission for an extension? Often no, thanks to permitted development. Here are the exact UK size limits, rules and exceptions.
Read entry
How to Serve a Party Wall Notice: Step-by-Step Template and Timeline
How to serve a party wall notice in the UK: the steps, a free template, exact notice periods and the timeline from service to award.
Read entry
Planning Permission Refused: Your Options for Appeal and Resubmission
Planning permission refused? What to do next: read the refusal reasons, fix and resubmit a revised scheme, or appeal to the Planning Inspectorate.
Read entry