The Complete UK House Extension Guide: Planning, Regs, Costs and Timeline
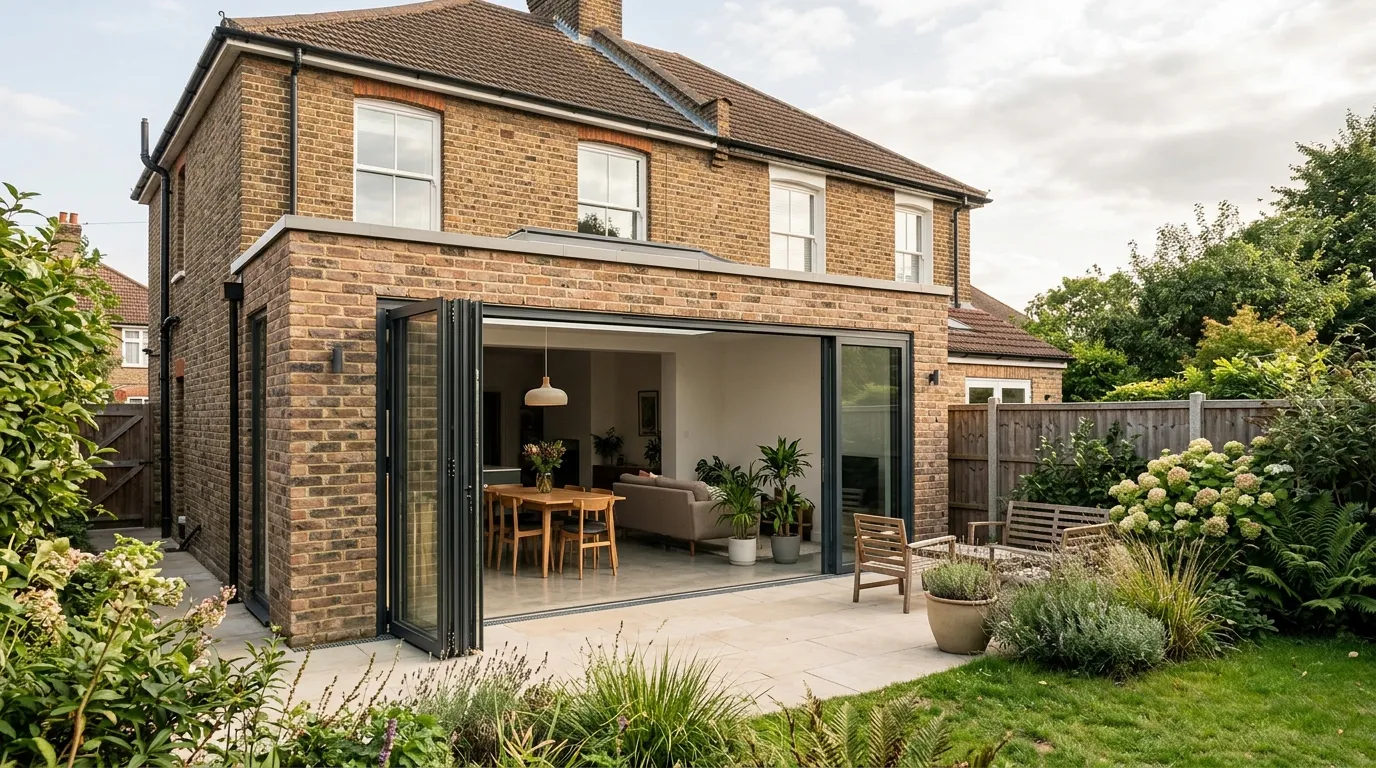
Most UK house extensions need three separate sign-offs, and people confuse them: planning permission (or proof your build is permitted development), building regulations approval, and, where you share a wall or boundary with a neighbour, a party wall agreement. They are run by different bodies, follow different rules, and you usually need more than one. Get those three right and the rest of the project is logistics. This guide walks through each in order, with the real limits, the current process and honest cost and timeline ranges so you can plan a build instead of guessing at it.
The three permissions, and why they are separate
These are independent. You can have full planning permission and still fail building control. You can be inside permitted development and still owe your neighbour a party wall notice. Confirm all three before a single trade turns up.
| Permission | Who decides it | What it controls | Typical decision time |
|---|---|---|---|
| Planning permission / permitted development | Local planning authority (your council) | Size, height, position, impact on neighbours and the street | About 8 weeks for a householder application after it is validated |
| Building regulations approval | Council building control or an approved inspector | Structure, fire safety, insulation, ventilation, drainage | Around 5 to 8 weeks for a full plans check, plus inspections during the build |
| Party wall agreement | You and your neighbour (or appointed surveyors) | Work on or near a shared wall or boundary | 1 to 2 months notice, longer if a surveyor is appointed |
Do you even need planning permission?
Many single-storey extensions fall under permitted development, which means you can build without a formal planning application, as long as you stay inside the limits. The key constraints from the Planning Portal are:
- Extensions and outbuildings can cover no more than half the area of land around the original house (the house as it was first built, or as it stood on 1 July 1948 if it is older). The ground covered by the original house itself does not count towards that total.
- A single-storey rear extension can project up to 4 metres for a detached house, or 3 metres for any other house (terraced or semi-detached), with a maximum height of 4 metres.
- Within 2 metres of a boundary, the eaves height cannot exceed 3 metres.
- Side extensions must be single storey, no higher than 4 metres, and no wider than half the width of the original house.
- Two-storey extensions cannot extend more than 3 metres beyond the rear wall and must be no closer than 7 metres to the rear boundary. Upper-floor side windows must be obscure-glazed and non-opening unless the opening part is more than 1.7 metres above the floor.
- Materials must match the existing house, and nothing can project forward of the principal elevation facing a road.
If you want to go bigger, the Larger Home Extension scheme lets a single-storey rear extension reach up to 8 metres (detached) or 6 metres (terraced and semi) with prior approval. That is not a full planning application, but the council consults your neighbours first, and they can object on the grounds of impact. You apply, neighbours get a chance to comment, and if none object the council signs it off.
Designated land changes everything. In a conservation area, national park, Area of Outstanding Natural Beauty or on a listed building, permitted development rights are restricted or removed, and side extensions and cladding usually need full permission. Always check before assuming you are covered. Councils can also remove permitted development with an Article 4 direction, common in conservation areas.
If your project is permitted development, it is worth applying for a Lawful Development Certificate. It is not compulsory, but it is a formal council document proving the build did not need permission, and a buyer’s solicitor will often ask for it years later. It is decided on the same roughly 8-week timescale.
For the full picture of when you can skip an application, see our permitted development rights explained guide.
Applying for planning permission
If you do need permission, you apply to your local planning authority, normally through the Planning Portal. A householder application for altering or extending a single house carries a national fee (set centrally and uprated each April; check the current figure on GOV.UK) plus a small online service charge. The council first validates the application, which can take days or a couple of weeks, then the 8-week clock starts. Complex or contested schemes can extend to 13 weeks. Once granted, you have 3 years to start work before the permission lapses.
Building regulations: the part you cannot skip
Almost every extension needs building regulations approval, and it is entirely separate from planning. Building control checks that the structure is safe and the build is warm, ventilated and drained properly. According to the Planning Portal, the main areas it covers are:
- Structure. Foundations, beams, lintels and load paths. For most extensions a structural engineer designs the steel and specifies foundation depth.
- Fire safety. Means of escape, and mains-wired interlinked smoke and heat alarms where you create or alter habitable rooms.
- Energy efficiency (Part L). New walls, floors and roofs must hit set insulation values, and glazing must perform. As a simple compliance route, glazed area (windows, glazed doors and rooflights combined) is usually kept to around 25% of the new floor area, plus the area of any existing openings you cover over. Go beyond that and you have to prove the overall energy performance with a SAP calculation and compensating measures.
- Ventilation, drainage and electrics. Adequate airflow, correctly connected drains, and electrical work signed off by a registered electrician.
You have two routes. A full plans application means building control checks your drawings before you start and issues approval, which is the safer choice for anything structural. A building notice skips the upfront check and relies on site inspections, which suits very small jobs. Either way, an inspector visits at key stages (foundations, damp proofing, drainage, insulation, structure) and issues a completion certificate at the end. Keep that certificate safe; you will need it to sell the house.
For a deeper look at insulation and U-values, read our building regulations for extensions breakdown.
Party wall agreements
The Party Wall etc. Act 1996 protects neighbours when you build near or against a shared structure. You need to serve notice if you are:
- Cutting into, raising or rebuilding a shared (party) wall, which usually needs 2 months notice.
- Building a new wall on or at the boundary line, which needs 1 month notice.
- Excavating within 3 metres of a neighbour’s structure and deeper than its foundations, which also needs 1 month notice.
Your neighbour has 14 days to respond. They can consent in writing, or dissent, in which case a party wall surveyor is appointed (sometimes one agreed surveyor for both parties, sometimes one each) to draw up a legally binding party wall award before work starts. Notices stay valid for 12 months, so do not serve them too early. Skipping this step is a common and expensive mistake: a neighbour can seek an injunction that halts your build. See our party wall notice checker to work out whether your project triggers the Act.
What a house extension actually costs
Costs vary by region, spec and ground conditions, so treat these as researched ranges rather than quotes, and always get fixed prices from local builders. The trade commonly works to a rate per square metre for the basic shell and standard finish:
- A standard single-storey extension is priced per square metre for the build, before fees and VAT, with budget specs lower and high-end glazing, kitchens and bathrooms pushing the figure well above.
- A two-storey extension usually costs less per square metre than single storey, because you get more floor area under one roof and foundation, often working out around 1.5 to 1.6 times the ground-floor build rather than double.
- London and the South East run noticeably higher than the national average; the North and parts of the Midlands run lower.
On top of the build rate, budget for the extras that catch people out:
| Cost item | What it covers |
|---|---|
| Professional fees | Architect or designer, structural engineer, planning drawings |
| Statutory fees | Planning application, building control, lawful development certificate |
| Party wall costs | Surveyor fees, usually paid by you as the building owner |
| Kitchens and bathrooms | Fit-out is rarely in the per-square-metre shell rate |
| Contingency | Set aside roughly 10 to 15% for surprises in the ground or the existing structure |
VAT applies to most domestic extension work and is often quoted separately, so check whether a price is inclusive. To estimate your own scheme, use our extension cost calculator and add fees and contingency to the shell figure.
A realistic timeline
The build itself is a fraction of the calendar. Plan for 6 to 12 months from first sketch to finished room, even though the construction may only run 10 to 24 weeks.
| Phase | What happens | Rough duration |
|---|---|---|
| Design and survey | Brief, measured survey, drawings | 2 to 6 weeks |
| Planning or LDC | Validation plus decision | About 8 weeks if needed |
| Building regs and structural | Engineer’s calcs, full plans check | 4 to 8 weeks (can overlap planning) |
| Party wall notices | Notice period plus any award | 1 to 2 months if it applies |
| Tendering and start date | Quotes, choosing a builder, booking in | 4 to 8 weeks |
| Foundations and groundworks | Dig, footings, slab | 1 to 3 weeks |
| Structure and roof | Walls, steels, roof, weatherproofing | 5 to 8 weeks |
| First and second fix | Plumbing, wiring, plaster, fit-out | 4 to 8 weeks |
Single-storey rear extensions commonly build in 10 to 16 weeks, side returns in 8 to 14 weeks, and two-storey builds in 14 to 24 weeks. Weather, ground surprises and material lead times are the usual reasons projects slip, which is why the design and approvals phase matters: nail it down before anyone digs.
Practical order of work
- Sketch what you want and check the permitted development limits, or get a designer to.
- Apply for planning permission or a Lawful Development Certificate.
- Get structural calculations and apply for building regulations approval.
- Serve party wall notices in good time if the Act applies.
- Get at least three fixed quotes from builders and check references and insurance.
- Build, with building control inspecting at each stage.
- Collect your completion certificate and keep it with the deeds.
Frequently asked questions
Do I need planning permission for a single-storey rear extension? Often not. If it stays within permitted development (up to 4 metres for a detached house, 3 metres for others, under 4 metres high, covering no more than half the garden, and not on designated land), you can build without a planning application. A Lawful Development Certificate gives you proof.
What is the difference between planning permission and building regulations? Planning controls how the extension looks and affects neighbours and the street. Building regulations control whether it is structurally safe, warm, ventilated and drained. They are run by different teams and you usually need both, regardless of which one you have already.
How long does the whole process take? Expect 6 to 12 months end to end. The construction is typically 10 to 24 weeks, but design, approvals, party wall notices and finding a builder add several months before anyone breaks ground.
Do I always need a party wall agreement? No. You only need one if you are working on a shared wall, building on the boundary, or digging deep within 3 metres of a neighbour’s structure. If none of that applies, the Party Wall Act does not bite. Use the Party Wall etc. Act 1996 to check the triggers.
Can a neighbour stop my extension? They cannot block a build that is genuinely permitted development. They can object to a planning application or a Larger Home Extension prior approval, and the council weighs that up. Under the Party Wall Act they cannot veto the work, but they can require a surveyor and a formal award before you start.
Is a glass-heavy extension a problem for building control? It can be. As a rule of thumb glazing is kept to about 25% of the new floor area to pass Part L on the simple route. More glass is allowed, but you then have to prove the overall energy performance with a SAP calculation and offset the heat loss elsewhere.
Last reviewed: May 2026. Planning fees, building regulations and permitted development rules change, so confirm current details on GOV.UK and with your local authority before you commit.
More from Sareth Build Journal
Keep reading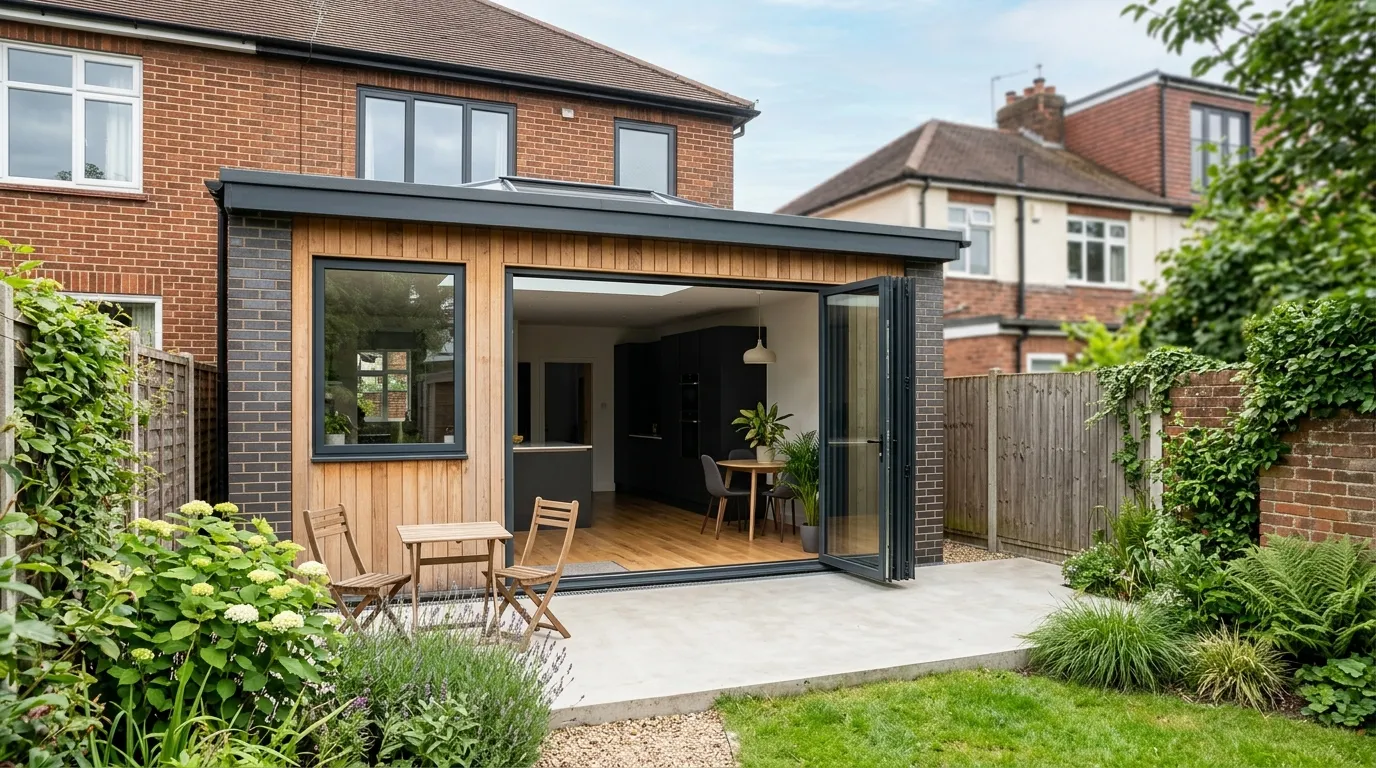
Do You Need Planning Permission for an Extension? Permitted Development Limits Explained
Do I need planning permission for an extension? Often no, thanks to permitted development. Here are the exact UK size limits, rules and exceptions.
Read entry
How to Serve a Party Wall Notice: Step-by-Step Template and Timeline
How to serve a party wall notice in the UK: the steps, a free template, exact notice periods and the timeline from service to award.
Read entry
Planning Permission Refused: Your Options for Appeal and Resubmission
Planning permission refused? What to do next: read the refusal reasons, fix and resubmit a revised scheme, or appeal to the Planning Inspectorate.
Read entry