Do You Need an Architect for an Extension? Costs and Alternatives
The honest answer to “do I need an architect for an extension” is no, not legally, and for many straightforward extensions not even practically. “Architect” is a protected title in the UK, but the job most homeowners actually need, drawing up plans and getting them through planning and building control, can be done by several kinds of professional, some of them cheaper and faster than a chartered architect. This guide sets out who can design your extension, what each option costs relative to your build budget, and when paying for a full architect genuinely earns its money.
Getting this decision right matters because design fees are one of the first things you commit to, and overpaying here leaves less for the build itself. So let us be clear about what the law requires and what it does not.
The legal position
There is no law that says an extension must be designed by an architect. What you do legally need is drawings good enough to secure planning permission (where required) and to satisfy building regulations, plus the right approvals before work starts. Whether those drawings come from an architect, an architectural technologist or an experienced design-and-build firm is your choice.
The word “architect” is protected by the Architects Registration Board, so only someone on the ARB register can call themselves one. That protects the title, not the task. Plenty of skilled designers who are not registered architects produce excellent extension drawings. For the planning side of what those drawings need to clear, start with our guide to permitted development rights, which decides whether you need full planning permission at all.
Who can actually design your extension
You have four realistic options, in rough order of cost.
- A chartered architect (RIBA/ARB). The most qualified and usually the most expensive. Strong on design flair, tricky sites, and complex or high-value projects. You can find one through RIBA.
- An architectural technologist. A technical specialist who focuses on how a building is constructed rather than how it looks. Excellent value for building-regulations drawings and technical detailing on a standard extension.
- An architectural designer or technician. Often works at a specialist firm handling extension drawings at volume, typically faster and more affordable than a chartered practice for straightforward work.
- A design-and-build company or experienced builder. For a simple rear or side extension, some builders offer a package that includes the drawings, or work with a designer they use regularly. Convenient, but check the drawings and the builder are not marking their own homework at your expense.
What it costs
Design professionals usually charge as a percentage of your total build cost, and the percentage rises with how much of the project they handle. As a rough guide, a planning-only service (drawings to get permission) tends to sit around 3% to 5% of build cost, planning plus building regulations around 7% to 9%, and a full service that runs the project through to completion around 12%, sometimes up to 15% for complex work. RIBA abolished its mandatory fee scale back in 2009, so fees are now a competitive market and worth comparing.
Many designers and technologists will instead quote a fixed fee for a standard single or double-storey extension, which gives you certainty. Get two or three quotes and compare like for like: a cheap quote that only covers planning drawings is not comparable to one that also covers building-regulations drawings and structural coordination. The gap between them is work you will have to pay someone else for later.
When paying for a full architect is worth it
Spend on a chartered architect when the project justifies it. That means an unusual or difficult site, a listed building or conservation area, a design where the look and light really matter to you, a large or high-value extension, or a scheme likely to face a tough planning decision where design quality and a strong application help. In those cases the architect’s fee is often recovered in a better result, fewer planning headaches, or added value to the home.
For a standard rear extension, loft conversion or side return on an ordinary house, an architectural technologist or a good design firm usually gives you everything you need for less. Whichever route you pick, the drawings still have to satisfy building control, so read loft conversion building regulations and factor those costs in. And remember the designer is only half the job: choosing the right contractor matters just as much, which is where our guide to how to choose a builder comes in. For the wider budget, see kitchen extension costs.
Frequently asked questions
Do I need an architect for an extension by law? No. There is no legal requirement to use an architect for a house extension. You need drawings that satisfy planning (if required) and building regulations, and those can be produced by an architect, an architectural technologist, an architectural designer or an experienced design-and-build firm.
What is the difference between an architect and an architectural technologist? An architect is ARB-registered and tends to lead on design, appearance and complex projects. An architectural technologist specialises in the technical side, how a building is actually constructed and detailed for building regulations. For a standard extension, a technologist often provides what you need at lower cost.
How much does an architect cost for an extension? Fees are usually a percentage of build cost: roughly 3% to 5% for a planning-only service, 7% to 9% for planning plus building regulations, and around 12% for a full service managing the project. Many designers also offer a fixed fee for a standard extension, so get several quotes and compare exactly what each covers.
Can a builder design my extension instead? For a simple extension, yes, many design-and-build firms include drawings or work with a designer. It is convenient, but make sure the drawings are complete enough for planning and building control, and be cautious about a builder who both designs and prices the job, since there is less independent oversight of the cost.
When should I definitely use a chartered architect? For difficult sites, listed buildings or conservation areas, large or high-value projects, or any scheme where the design and the planning decision are genuinely challenging. In those situations an architect’s experience and design quality usually justify the higher fee.
More from Sareth Build Journal
Keep reading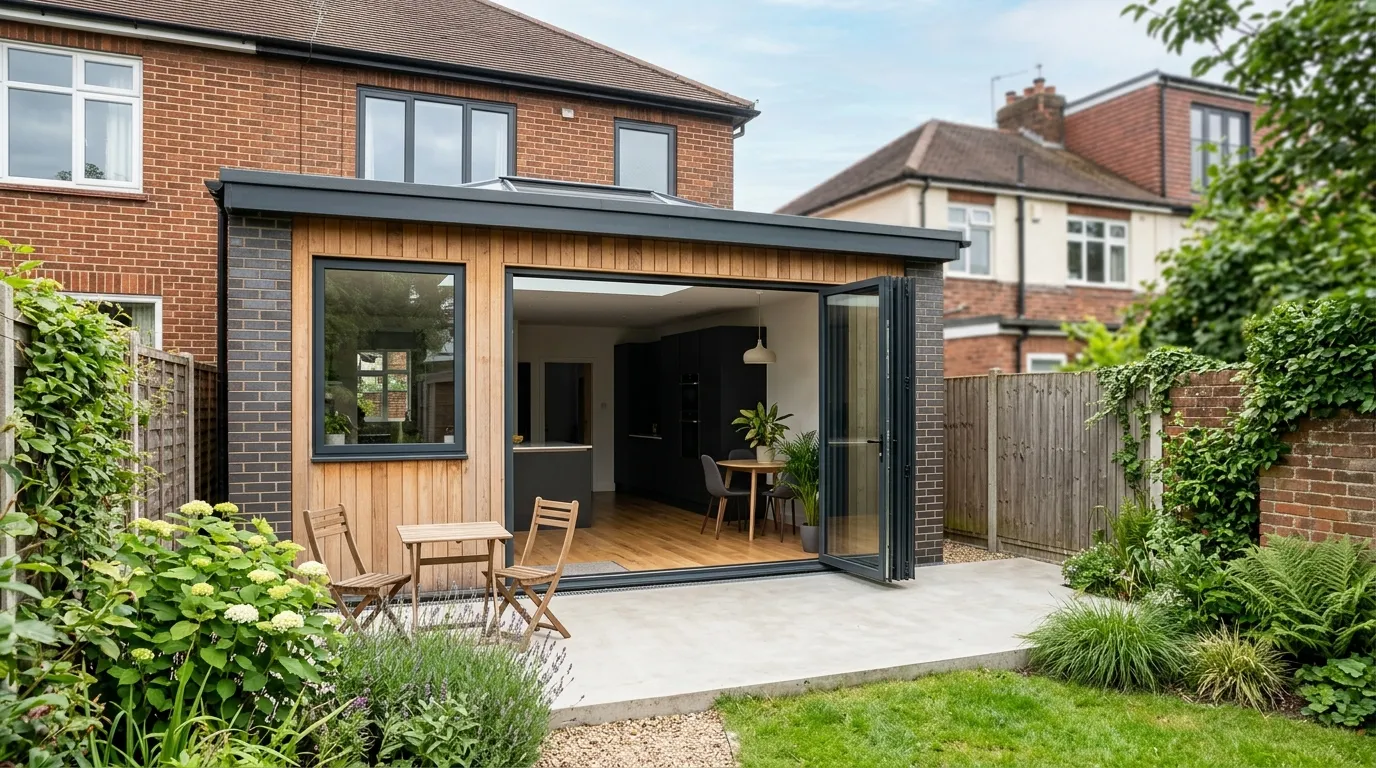
Do You Need Planning Permission for an Extension? Permitted Development Limits Explained
Do I need planning permission for an extension? Often no, thanks to permitted development. Here are the exact UK size limits, rules and exceptions.
Read entry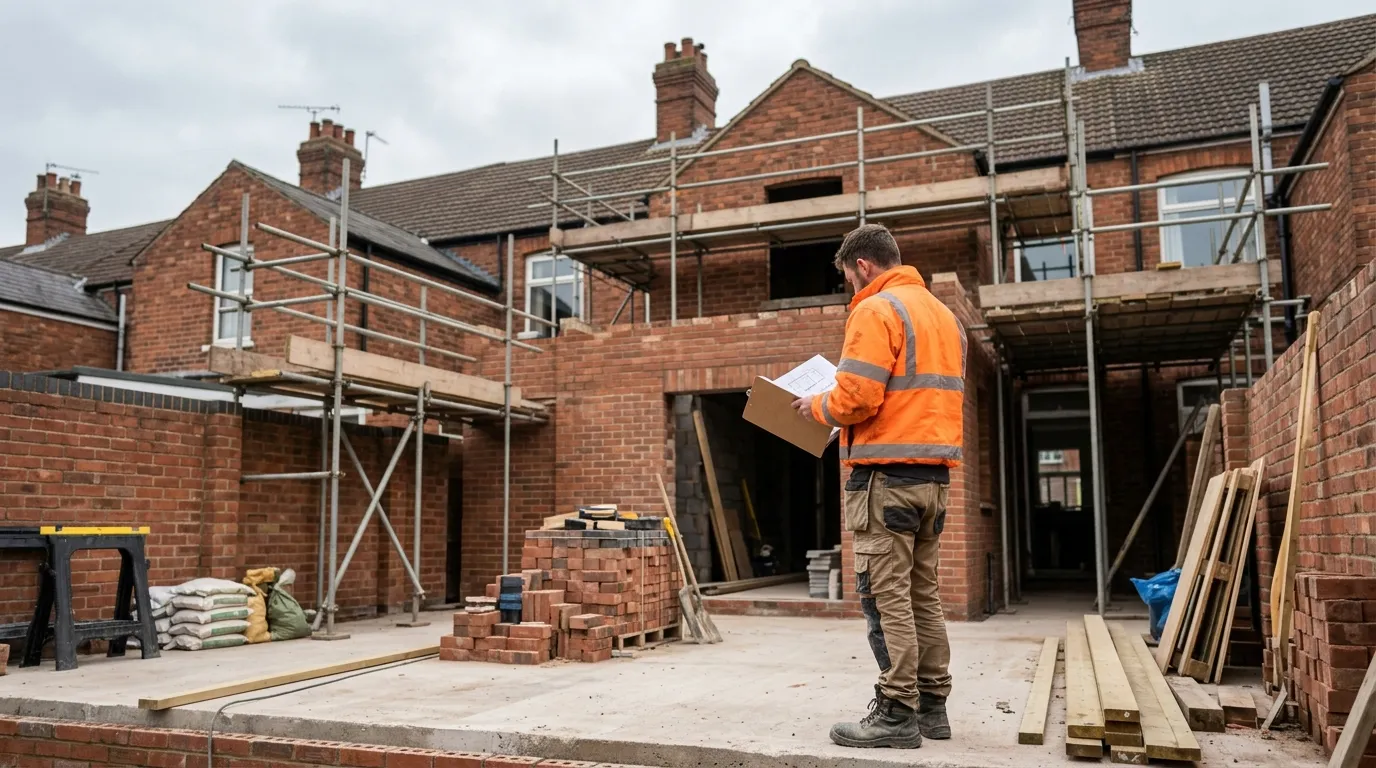
How to Serve a Party Wall Notice: Step-by-Step Template and Timeline
How to serve a party wall notice in the UK: the steps, a free template, exact notice periods and the timeline from service to award.
Read entry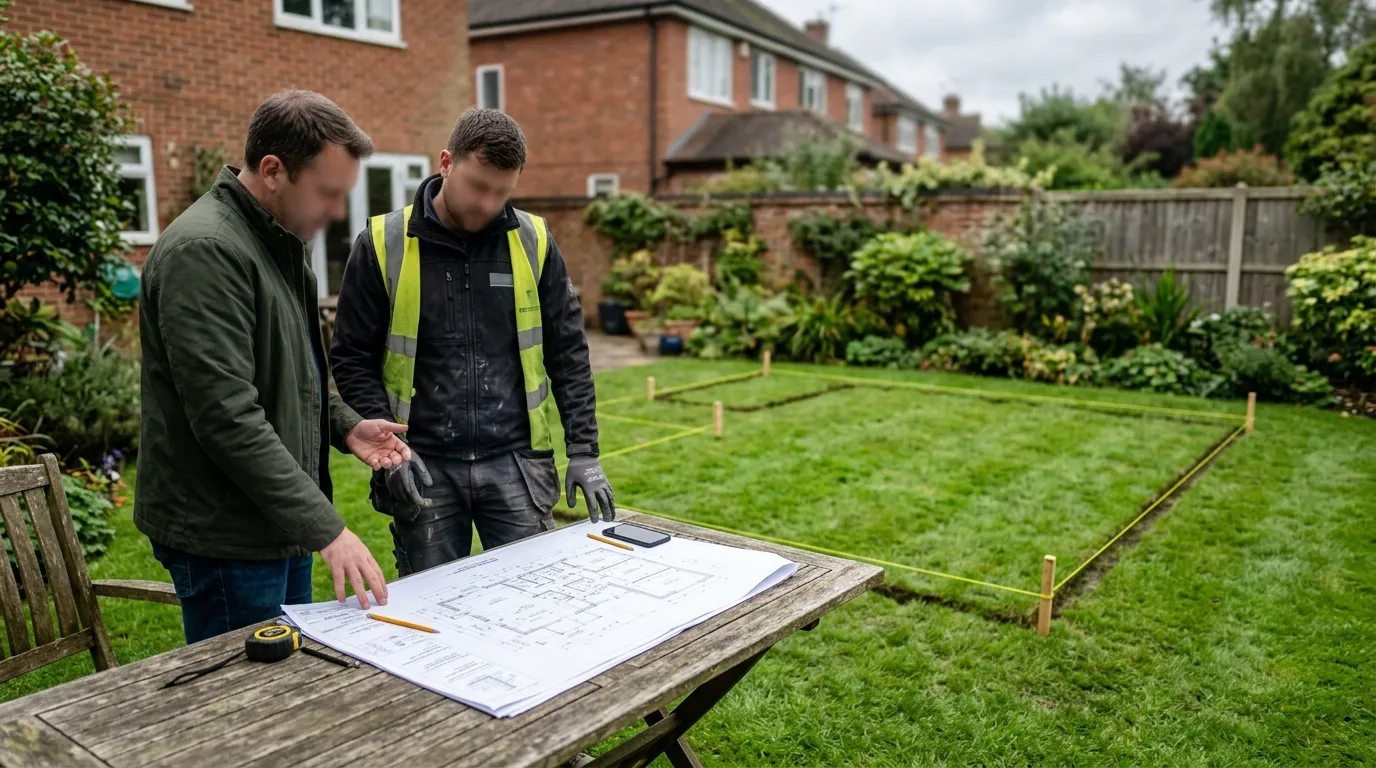
Planning Permission Refused: Your Options for Appeal and Resubmission
Planning permission refused? What to do next: read the refusal reasons, fix and resubmit a revised scheme, or appeal to the Planning Inspectorate.
Read entry