Bifold vs Sliding Doors for an Extension: Cost and Pros
Bifold vs sliding doors is one of the last big decisions on almost every rear extension, and it changes both how the finished room feels and what it costs. Both open your kitchen or living space out to the garden, but they do it in different ways: bifolds concertina back to clear most of the opening, while sliding doors glide behind each other for a bigger, calmer expanse of glass. This guide compares them on cost, opening width, sightlines and thermal performance so you can pick the right one for your project rather than the one the showroom pushes hardest.
The quick answer
Choose bifold doors when the priority is throwing the wall open, for a kitchen diner or garden room where you want the inside and patio to become one space in summer. Choose sliding doors when the priority is the view, with larger panes, slimmer frames and cleaner sightlines even when the doors are shut. Neither is universally better; the right pick depends on whether you value the maximum open width or the maximum glass.
Cost
At the same opening width, sliding doors typically cost more than equivalent aluminium bifolds, often in the region of 15 to 30 percent more. The premium pays for larger single panes of glass, heavier tracks and more engineering in the frame. That gap widens as openings get very wide, because large single sheets of glass are expensive to make and handle, so a very wide sliding setup can cost significantly more than bifolds covering the same span.
Whichever you choose, remember the door is only part of the bill. You also pay for the structural opening, which usually means a steel beam, plus fitting and making good around it. Our kitchen extension cost breakdown puts the glazing in the context of the whole job, and hidden extension costs covers the extras people forget.
Opening width and access
This is where bifolds win clearly. Because the panels fold and stack back against the wall, a bifold can clear around 90 percent of the opening, effectively removing the back wall of the room. For entertaining, for children moving in and out, or for a patio you want to feel like part of the kitchen, nothing beats that.
Sliding doors cannot match it. A conventional slider opens roughly 65 percent of its width, because at least one panel has to sit behind another. You get a generous gap, but never the whole wall. If the way you will actually use the room is flinging it open on warm days, bifolds are the honest choice.
Sightlines and the view
When the doors are closed, sliding systems look calmer. Their panes are larger and their frames slimmer, so you get a broad, uninterrupted sweep of glass. On a wide rear elevation facing the garden, that makes the whole wall feel more architectural and less busy.
Bifolds carry more visible frame. Because each fold needs its own vertical section, you see several frame lines across the opening even when the doors are shut. Some people never notice; others, especially anyone chasing an uninterrupted view, find it a real drawback. If you spend far more time looking at the doors closed than open, sliding wins on looks.
Thermal performance
Glass is the strong part of any door and the aluminium frame is the weak part, so the system with less frame usually performs better thermally. That tends to favour sliding doors, which have fewer, thicker profiles and more glass. Bifolds, with their many frames and joins, have historically been the draughtier option.
The gap has narrowed, though. Modern aluminium bifolds with a proper thermal break and good energy-efficient glazing are a long way from the cold folding doors of a decade ago. Both types now have to meet current energy rules for a new extension, which our Part L building regs guide explains. Insist on a genuine thermal break and low-U-value glazing whichever you buy, and check the whole-door U-value rather than just the glass figure.
Which should you choose?
Work back from how you will live in the room. If summer entertaining, indoor-outdoor flow and maximum open width matter most, bifolds are hard to beat and remain the favourite for kitchen diners and garden rooms. If wide glass, clean sightlines and a constant connection to the garden even in winter matter more, sliding doors come out ahead and are worth the extra cost. And if the opening is narrow, French doors can be a cheaper, simpler option worth considering alongside both.
Also think about the room in front of the doors: bifolds need clear floor space for the stacked panels, while sliders keep the panels in the plane of the wall, which can suit a tighter layout.
Frequently asked questions
Are bifold or sliding doors cheaper for an extension? At the same width, aluminium bifolds are usually cheaper than sliding doors, which often cost around 15 to 30 percent more. The sliding premium grows on very wide openings because large single panes of glass are costly. Remember to budget for the structural opening and fitting as well as the door itself.
Which lets in more light, bifold or sliding doors? Sliding doors generally give a brighter, calmer look because they use larger panes and slimmer frames, so more of the opening is glass. Bifolds show more frame lines when closed. Open, bifolds clear a wider gap, but for maximum glass with the doors shut, sliding wins.
Are bifold doors worth it in 2026? Yes, if you value opening the whole wall for indoor-outdoor living. Modern aluminium bifolds with a thermal break and good glazing perform far better than older systems. If you mainly want the view with the doors closed, sliding doors may suit you better for a similar or slightly higher price.
Are sliding doors more energy efficient than bifolds? Usually, yes, because they have less frame and more glass, and frame is the weak point thermally. However, modern bifolds with a proper thermal break and energy-efficient glazing close much of the gap. Both must meet current building regs for a new extension, so check the whole-door U-value.
How much of the opening does each door type clear? Bifolds clear roughly 90 percent of the opening because the panels fold and stack back against the wall. Sliding doors clear roughly 65 percent, because a panel must sit behind another. If maximum open width is your priority, choose bifolds.
Do I need a steel beam for bifold or sliding doors? Almost always, yes. Creating a wide opening in a rear wall for either door type normally needs a steel beam (RSJ) to carry the load above, designed by a structural engineer and signed off under building regs. The beam, fitting and making good are separate costs from the doors.
Where to go next
Put the glazing in context with our kitchen extension cost breakdown, plan for the extras in hidden extension costs, and check the energy rules in the Part L building regs guide. For independent product comparisons, the trade body Checkatrade also publishes UK door cost guidance.
More from Sareth Build Journal
Keep reading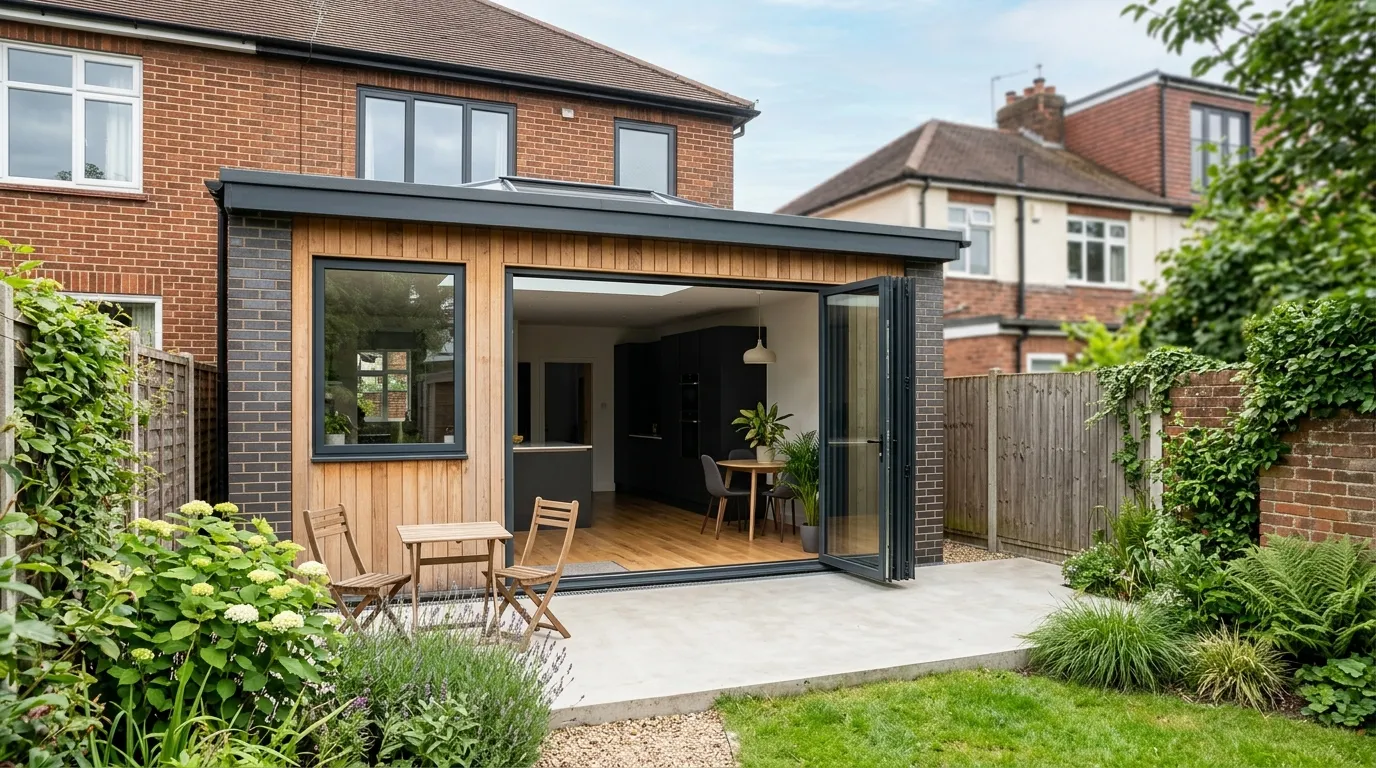
Do You Need Planning Permission for an Extension? Permitted Development Limits Explained
Do I need planning permission for an extension? Often no, thanks to permitted development. Here are the exact UK size limits, rules and exceptions.
Read entry
How to Serve a Party Wall Notice: Step-by-Step Template and Timeline
How to serve a party wall notice in the UK: the steps, a free template, exact notice periods and the timeline from service to award.
Read entry
Planning Permission Refused: Your Options for Appeal and Resubmission
Planning permission refused? What to do next: read the refusal reasons, fix and resubmit a revised scheme, or appeal to the Planning Inspectorate.
Read entry